Search

Leave a Message

Thank you for your message. I will be in touch with you shortly.

Browse Homes
PRINCE WILLIAM
PRINCE WILLIAM
PRINCE WILLIAM
PRINCE WILLIAM
PRINCE WILLIAM
PRINCE WILLIAM
PRINCE WILLIAM
PRINCE WILLIAM
PRINCE WILLIAM
PRINCE WILLIAM
PRINCE WILLIAM
PRINCE WILLIAM
PRINCE WILLIAM
PRINCE WILLIAM
PRINCE WILLIAM
PRINCE WILLIAM
PRINCE WILLIAM
PRINCE WILLIAM
PRINCE WILLIAM
PRINCE WILLIAM
PRINCE WILLIAM
PRINCE WILLIAM
PRINCE WILLIAM
PRINCE WILLIAM
PRINCE WILLIAM
PRINCE WILLIAM
PRINCE WILLIAM
PRINCE WILLIAM
PRINCE WILLIAM
PRINCE WILLIAM
PRINCE WILLIAM
PRINCE WILLIAM
PRINCE WILLIAM
PRINCE WILLIAM
PRINCE WILLIAM
PRINCE WILLIAM
PRINCE WILLIAM
PRINCE WILLIAM
PRINCE WILLIAM
PRINCE WILLIAM
PRINCE WILLIAM
PRINCE WILLIAM
PRINCE WILLIAM
PRINCE WILLIAM
PRINCE WILLIAM
PRINCE WILLIAM
PRINCE WILLIAM
PRINCE WILLIAM
PRINCE WILLIAM
PRINCE WILLIAM
PRINCE WILLIAM
PRINCE WILLIAM
PRINCE WILLIAM
PRINCE WILLIAM
PRINCE WILLIAM
PRINCE WILLIAM
PRINCE WILLIAM
PRINCE WILLIAM
PRINCE WILLIAM
PRINCE WILLIAM
PRINCE WILLIAM
PRINCE WILLIAM
PRINCE WILLIAM
PRINCE WILLIAM
PRINCE WILLIAM
PRINCE WILLIAM
PRINCE WILLIAM
PRINCE WILLIAM
PRINCE WILLIAM
PRINCE WILLIAM
PRINCE WILLIAM
PRINCE WILLIAM
PRINCE WILLIAM
PRINCE WILLIAM
PRINCE WILLIAM
PRINCE WILLIAM
PRINCE WILLIAM
PRINCE WILLIAM
PRINCE WILLIAM
PRINCE WILLIAM
PRINCE WILLIAM
PRINCE WILLIAM
PRINCE WILLIAM
SEE ALL PHOTOS
PRINCE WILLIAM
PRINCE WILLIAM
PRINCE WILLIAM
PRINCE WILLIAM
PRINCE WILLIAM
PRINCE WILLIAM
PRINCE WILLIAM
PRINCE WILLIAM
PRINCE WILLIAM
PRINCE WILLIAM
PRINCE WILLIAM
PRINCE WILLIAM
PRINCE WILLIAM
PRINCE WILLIAM
PRINCE WILLIAM
PRINCE WILLIAM
PRINCE WILLIAM
PRINCE WILLIAM
PRINCE WILLIAM
PRINCE WILLIAM
PRINCE WILLIAM
PRINCE WILLIAM
PRINCE WILLIAM
PRINCE WILLIAM
PRINCE WILLIAM
PRINCE WILLIAM
PRINCE WILLIAM
PRINCE WILLIAM
PRINCE WILLIAM
PRINCE WILLIAM
PRINCE WILLIAM
PRINCE WILLIAM
PRINCE WILLIAM
PRINCE WILLIAM
PRINCE WILLIAM
PRINCE WILLIAM
PRINCE WILLIAM
PRINCE WILLIAM
PRINCE WILLIAM
PRINCE WILLIAM
PRINCE WILLIAM
PRINCE WILLIAM
PRINCE WILLIAM
PRINCE WILLIAM
PRINCE WILLIAM
PRINCE WILLIAM
PRINCE WILLIAM
PRINCE WILLIAM
PRINCE WILLIAM
PRINCE WILLIAM
PRINCE WILLIAM
PRINCE WILLIAM
PRINCE WILLIAM
PRINCE WILLIAM
PRINCE WILLIAM
PRINCE WILLIAM
PRINCE WILLIAM
PRINCE WILLIAM
PRINCE WILLIAM
PRINCE WILLIAM
PRINCE WILLIAM
PRINCE WILLIAM
PRINCE WILLIAM
PRINCE WILLIAM
PRINCE WILLIAM
PRINCE WILLIAM
PRINCE WILLIAM
PRINCE WILLIAM
PRINCE WILLIAM
PRINCE WILLIAM
PRINCE WILLIAM
PRINCE WILLIAM
PRINCE WILLIAM
PRINCE WILLIAM
PRINCE WILLIAM
PRINCE WILLIAM
PRINCE WILLIAM
PRINCE WILLIAM
PRINCE WILLIAM
PRINCE WILLIAM
PRINCE WILLIAM
PRINCE WILLIAM
PRINCE WILLIAM
Courtesy of EXP Realty, LLC
For Sale

PRINCE WILLIAM

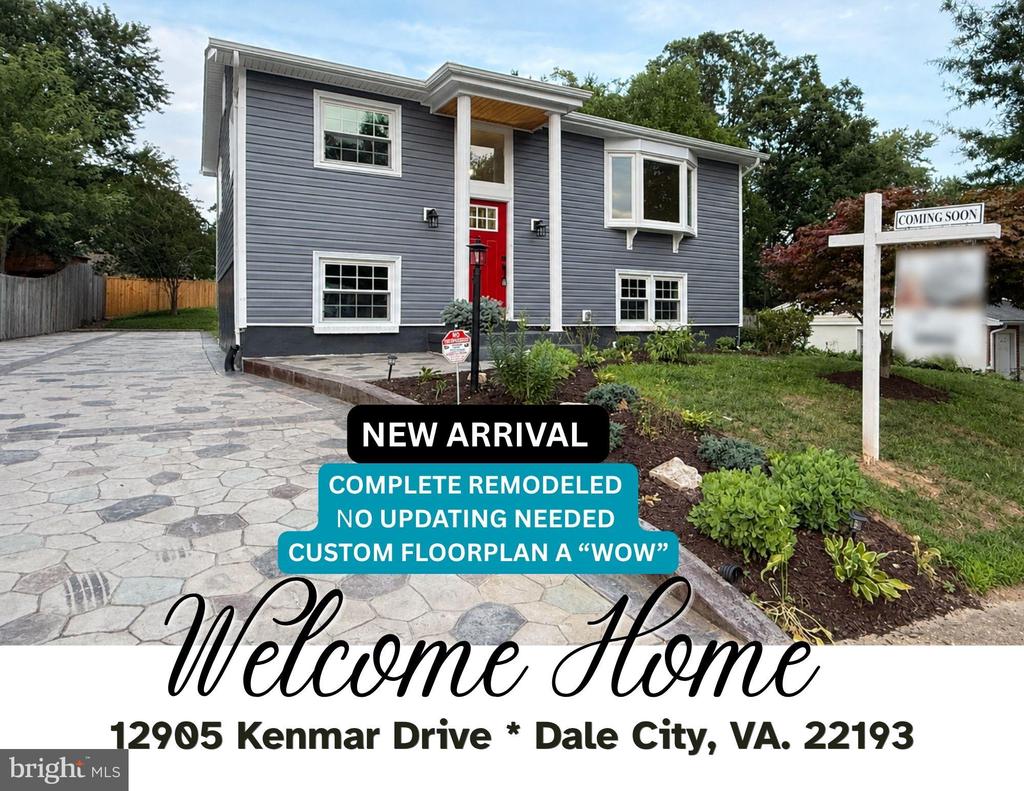
12905 KENMAR DRIVE, WOODBRIDGE, VA 22193

$589,900
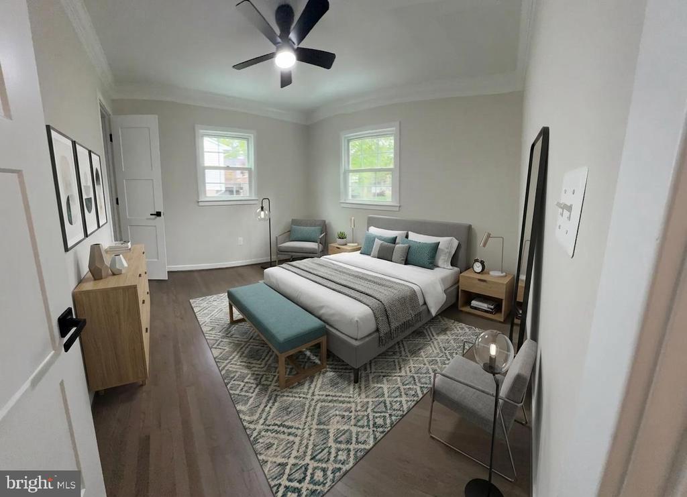
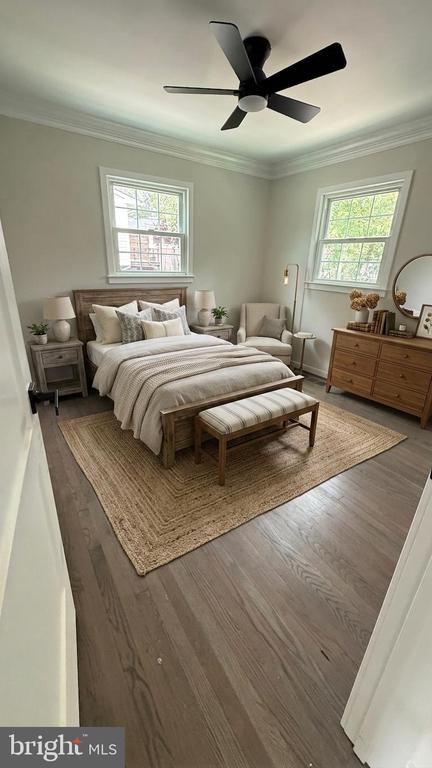
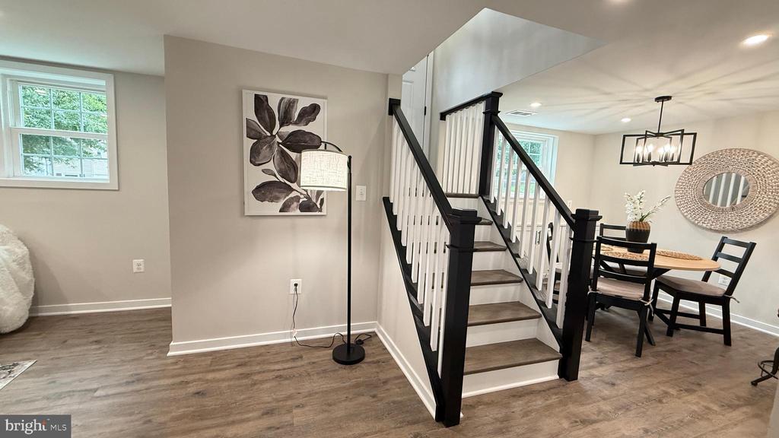
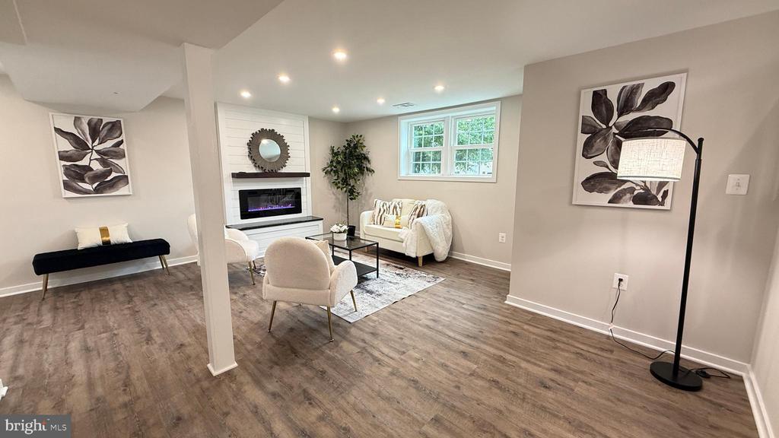
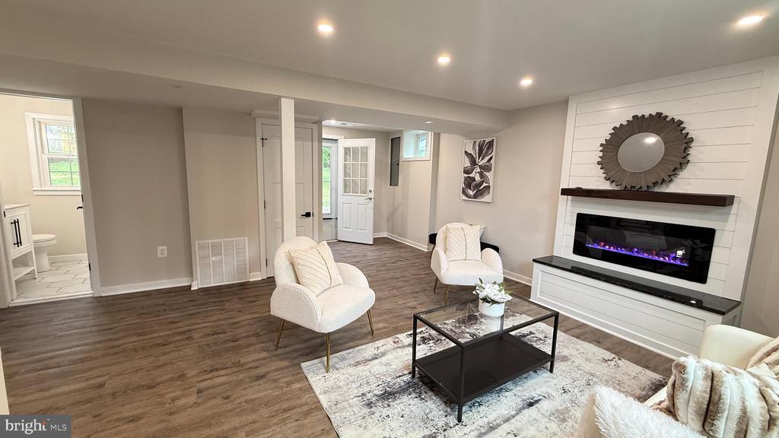
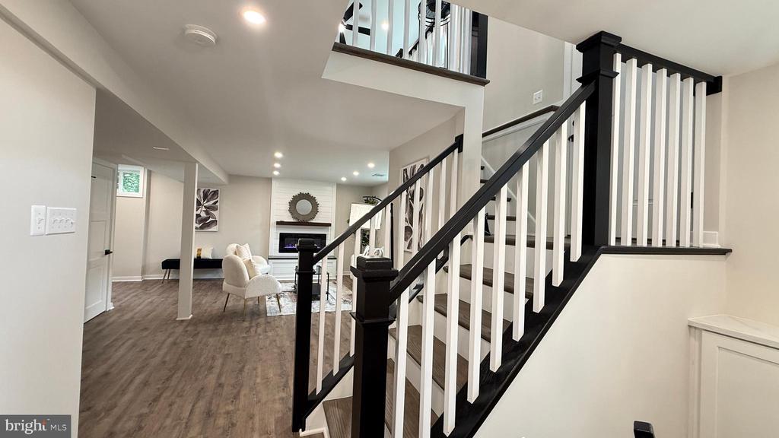
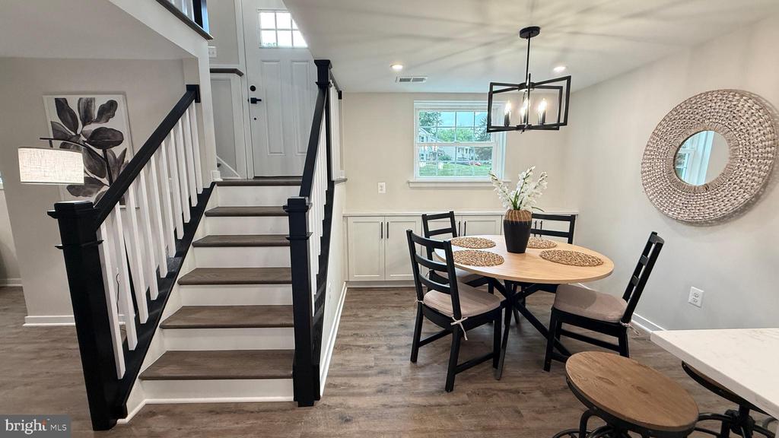
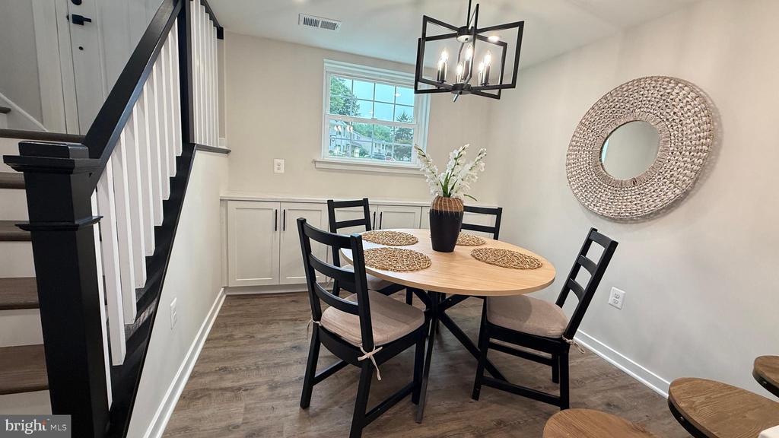
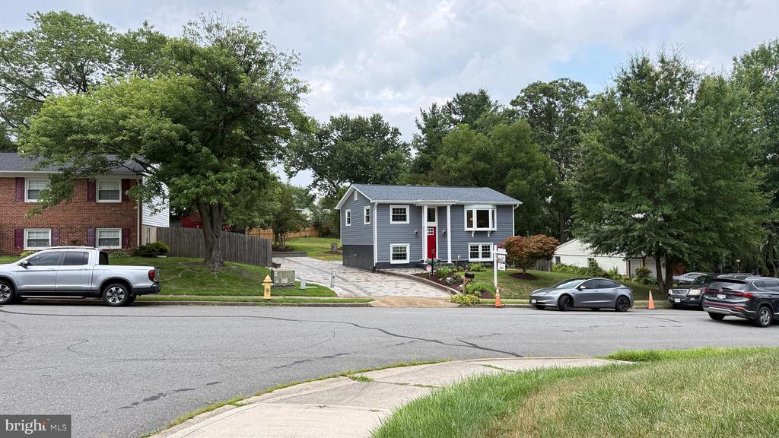
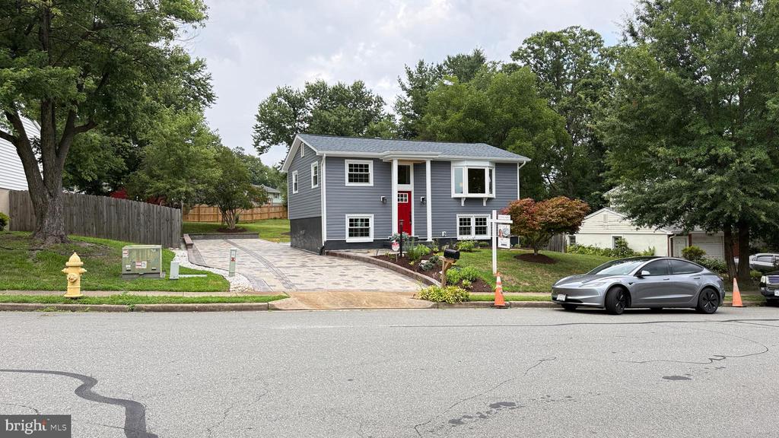
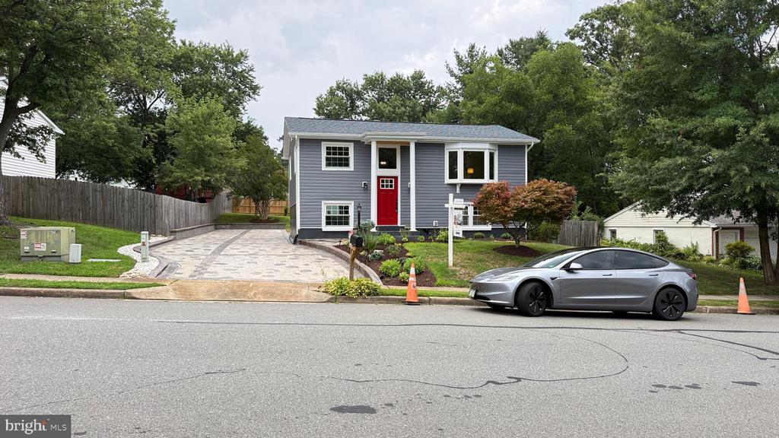
**WELCOME HOME!** This is the one you've been waiting for--a truly one-of-a-kind designer renovation where no detail has been overlooked. Completely reimagined from top to bottom, this stunning home offers the style, quality, and craftsmanship typically found in new construction while maintaining the charm of an established neighborhood.

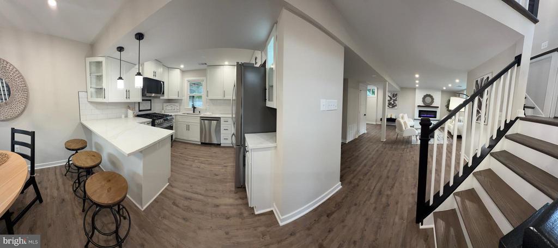
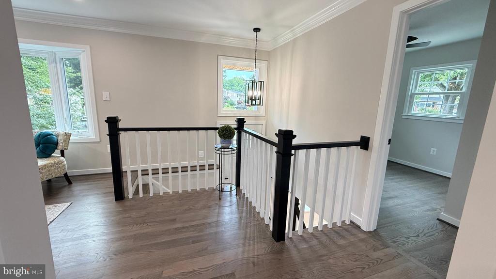
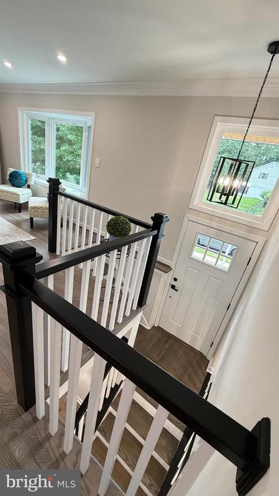
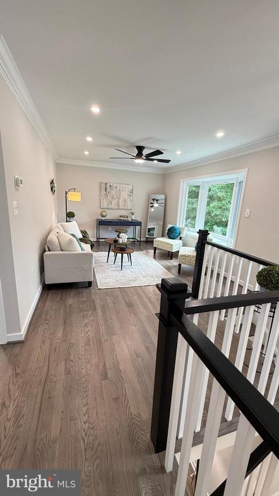
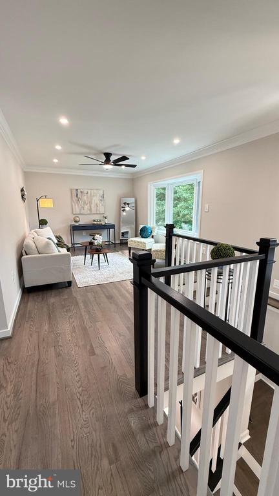
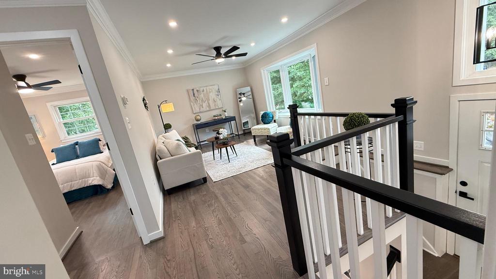
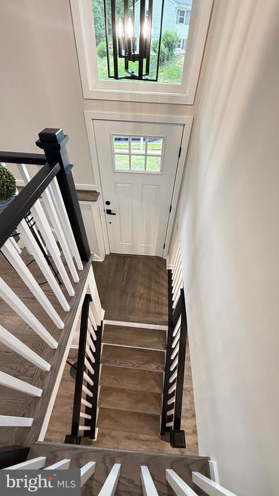
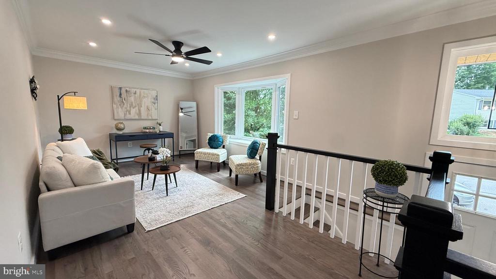
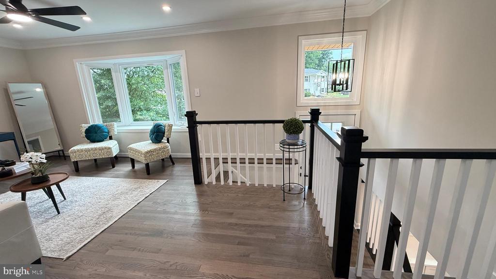
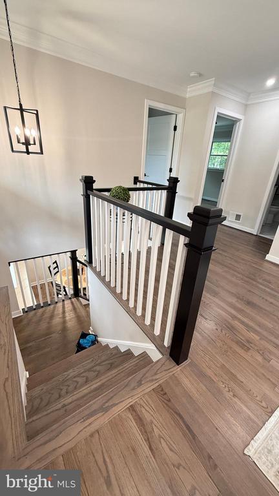
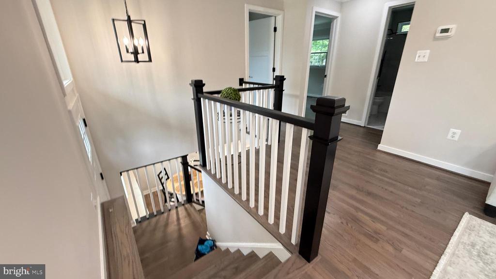
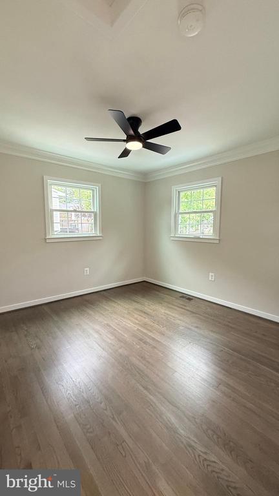
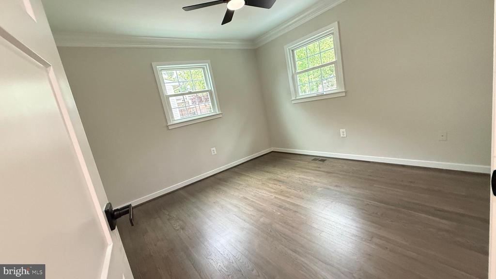
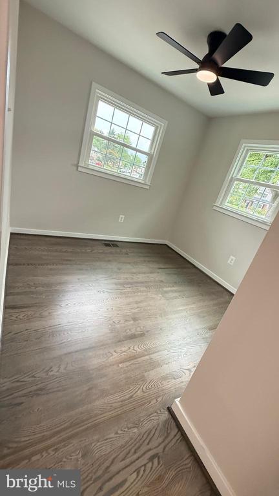
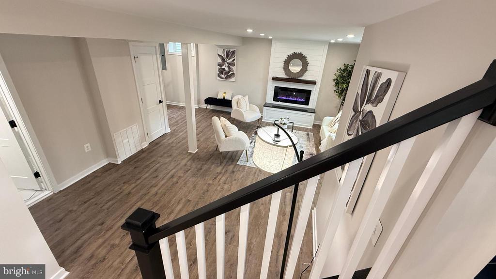
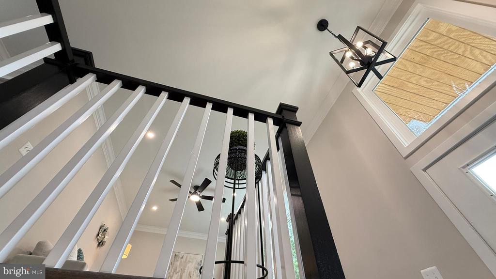
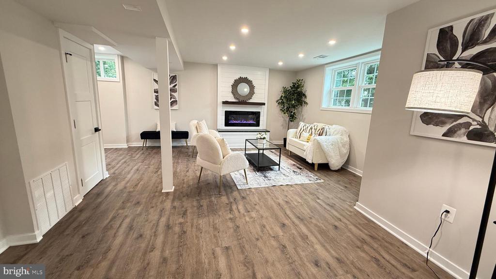
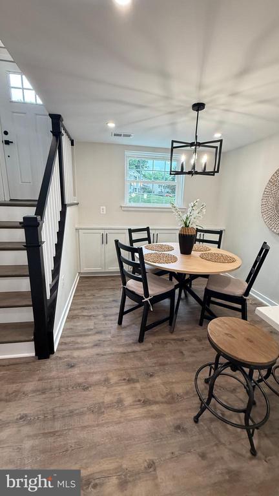
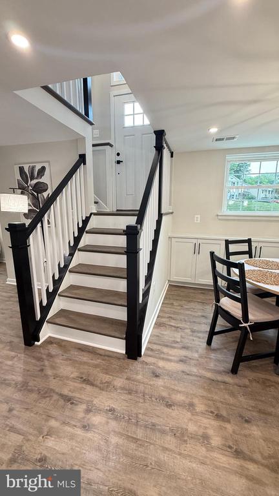
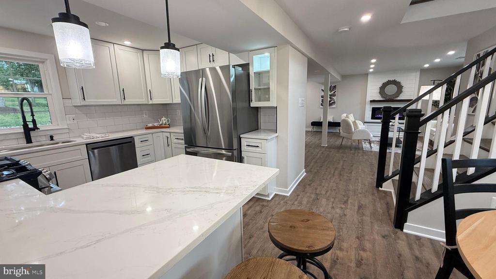
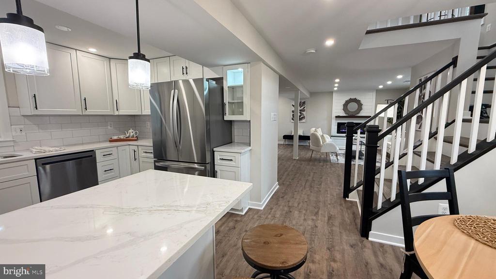
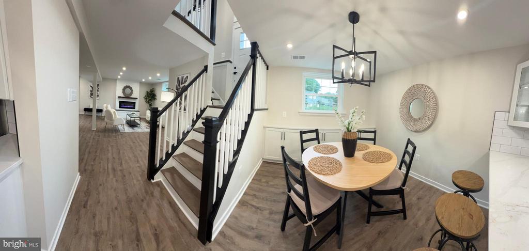
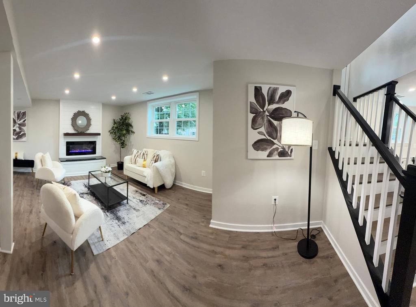
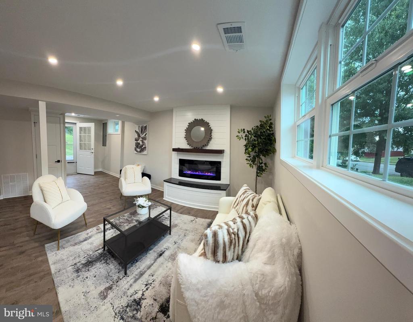
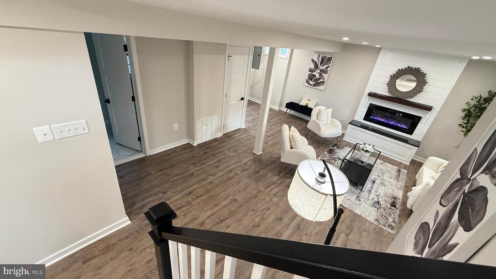
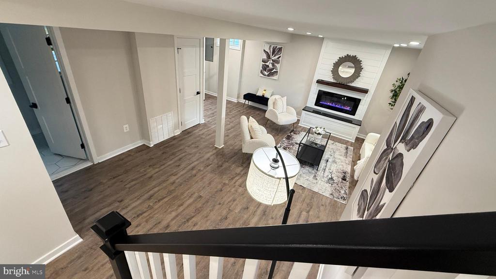
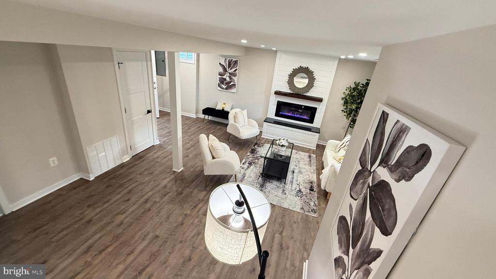
Step inside to an open-concept floor plan filled with natural light, beautifully refinished hardwood floors, fresh drywall and paint throughout, and a custom-designed layout that creates effortless flow for everyday living and entertaining. The show-stopping Signature fireplace serves as the centerpiece of the living space, creating warmth and elegance from the moment you enter.

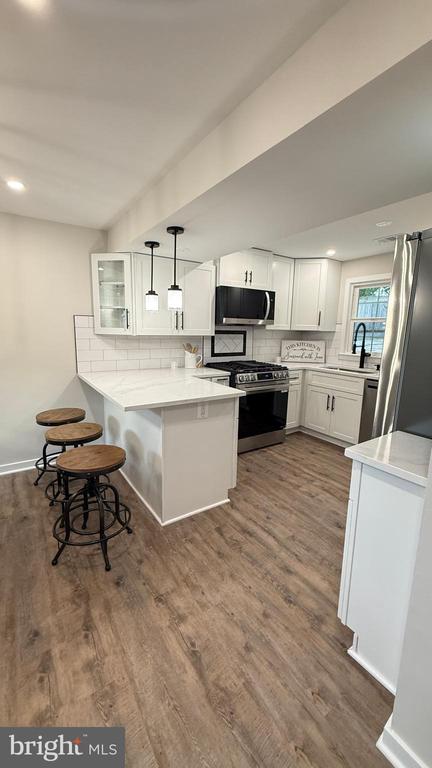
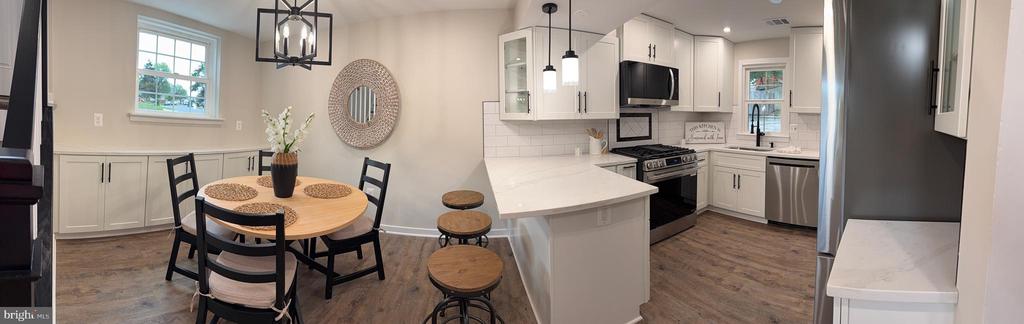
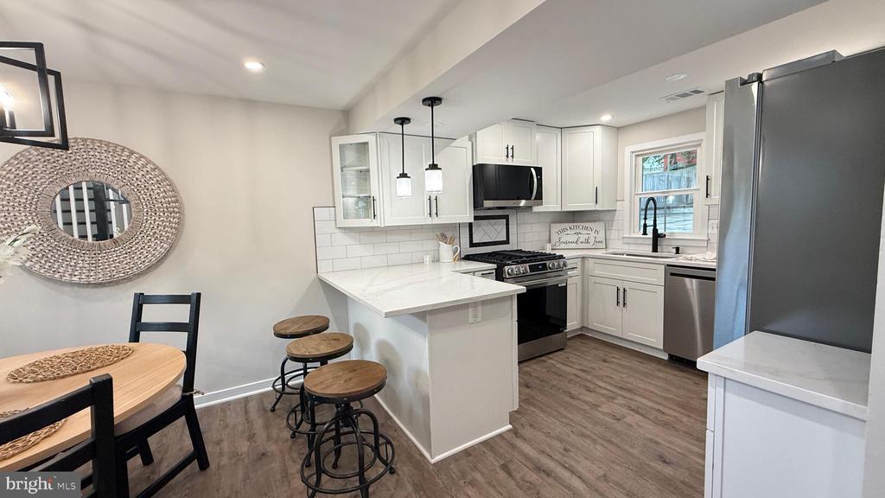
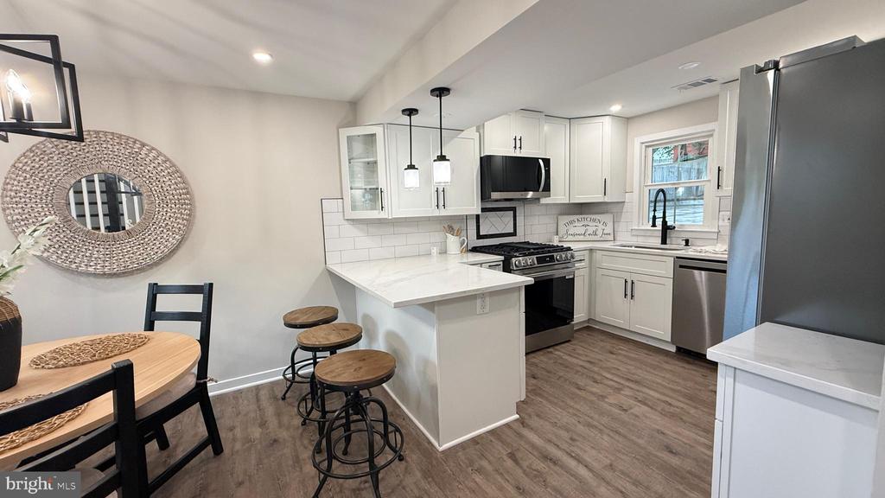
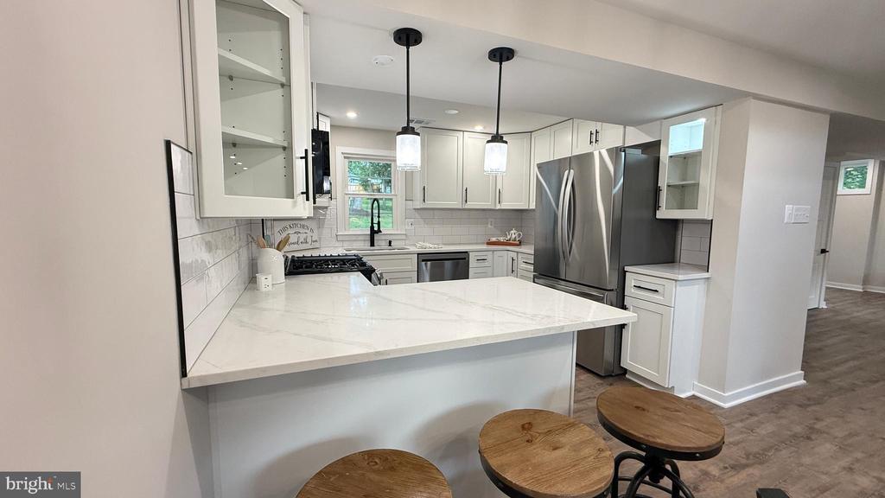
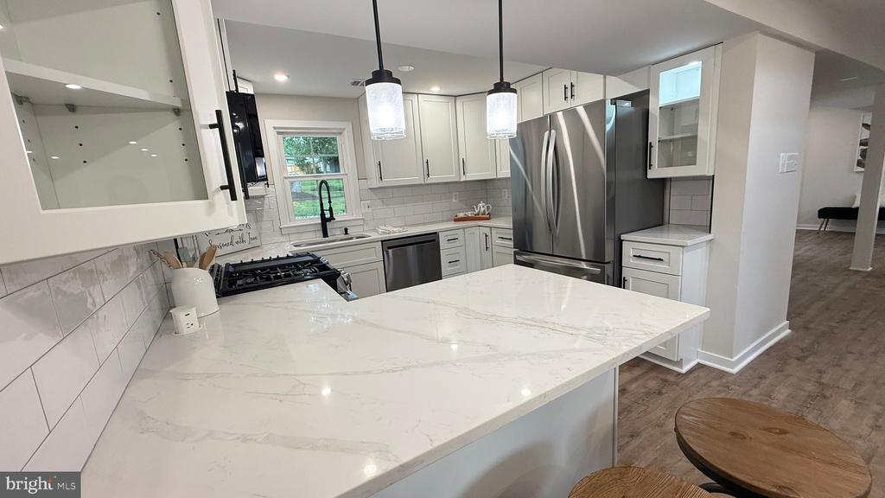
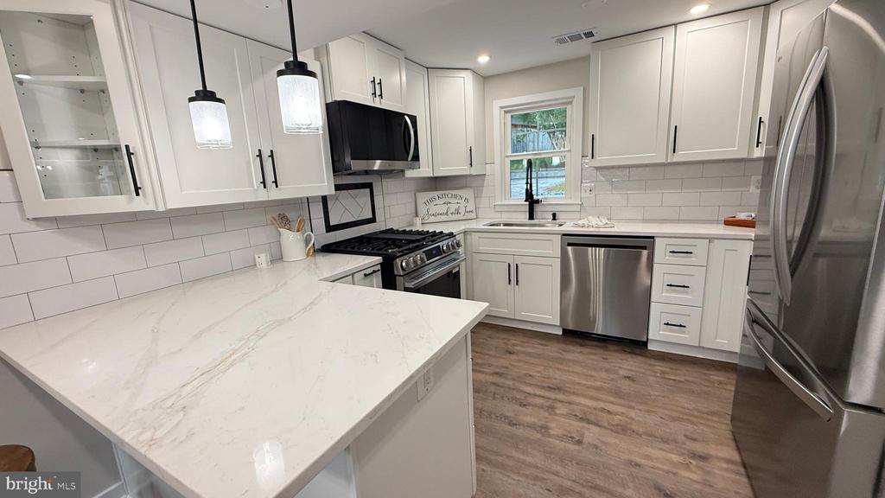
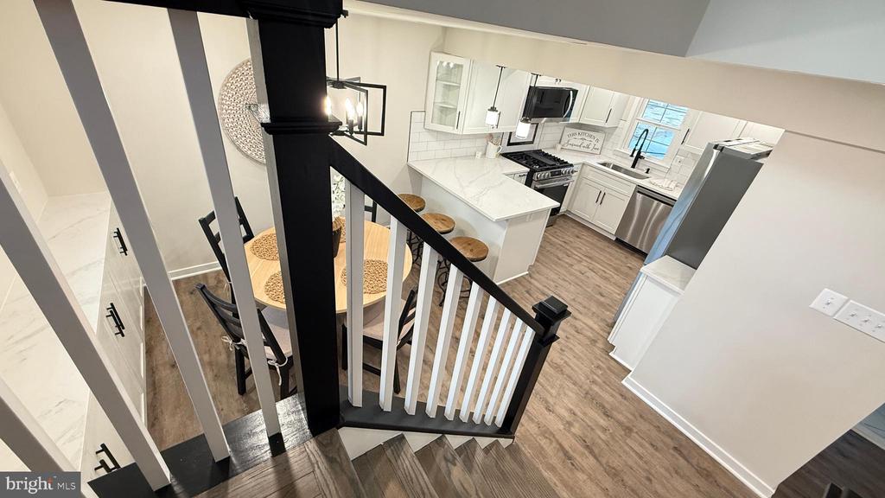
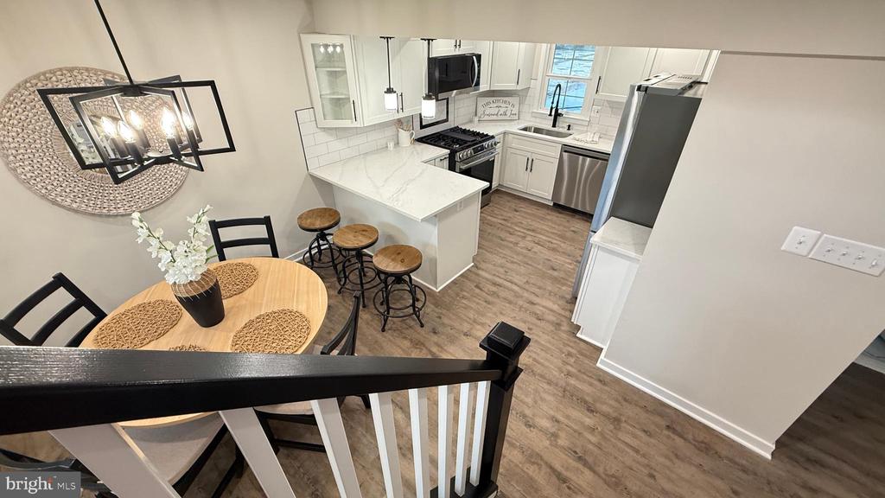
The spectacular gourmet kitchen is truly the heart of the home, featuring custom cabinetry, gorgeous countertops, premium stainless steel appliances including a high-end gas range with built-in air fryer, over-the-range microwave, designer dishwasher, and a French-door refrigerator with ice maker and water dispenser. A custom coffee bar adds both style and function, making every morning feel like a visit to your favorite cafe.

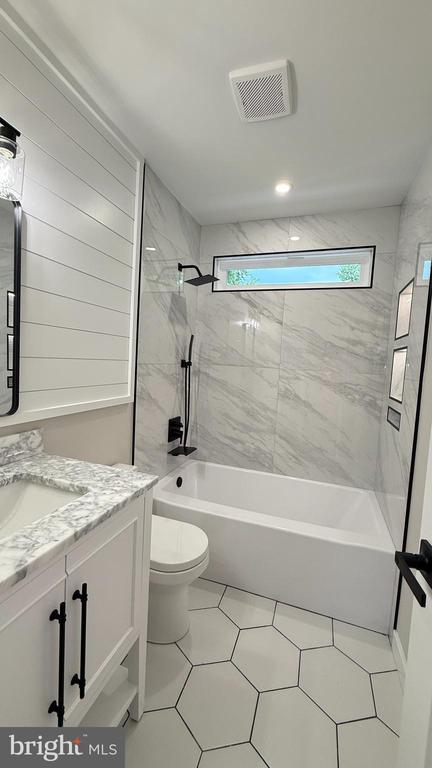
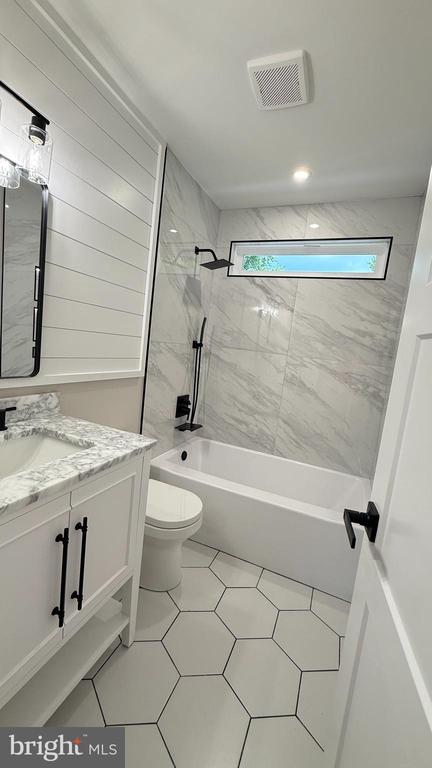
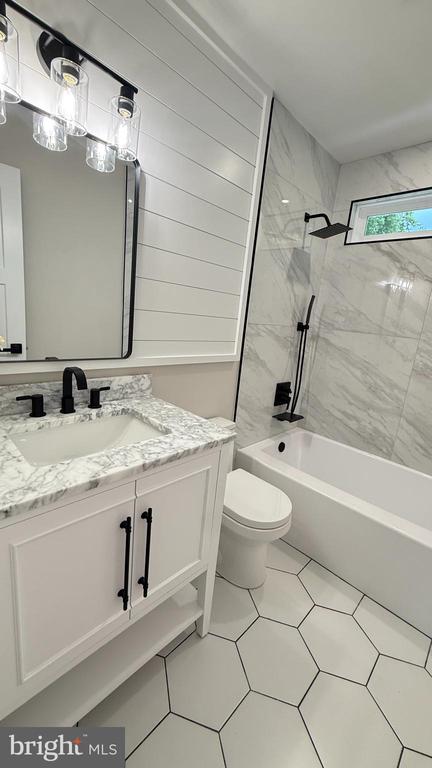
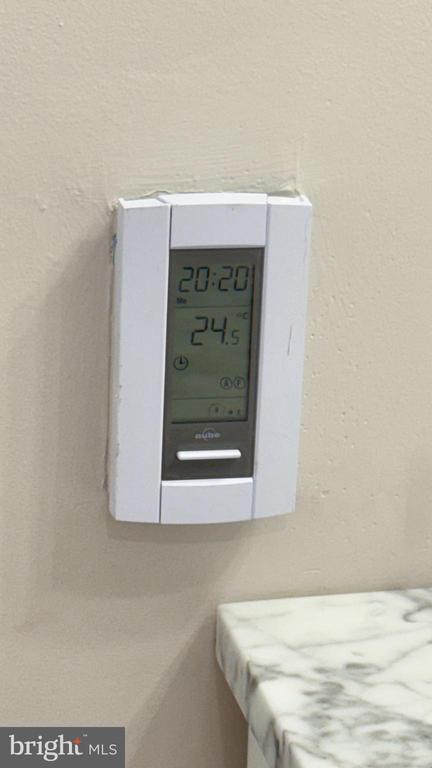
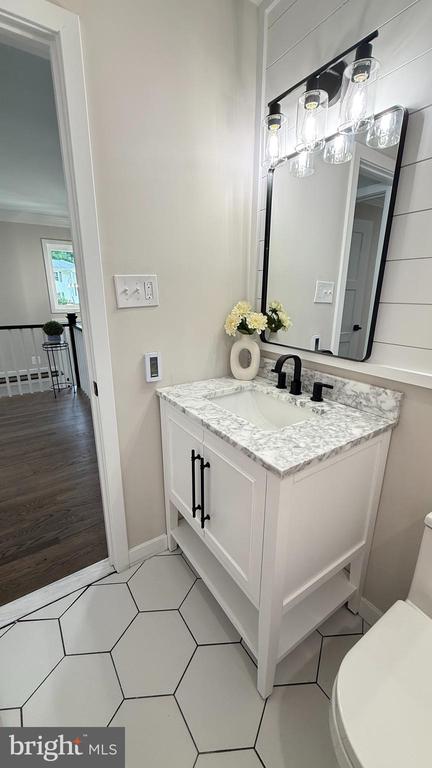
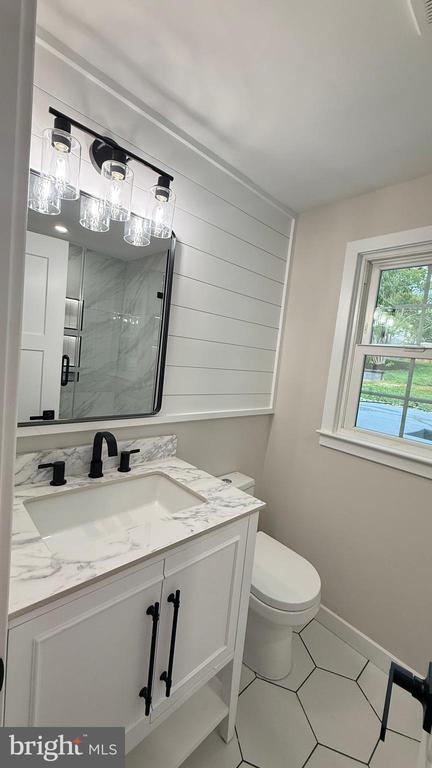
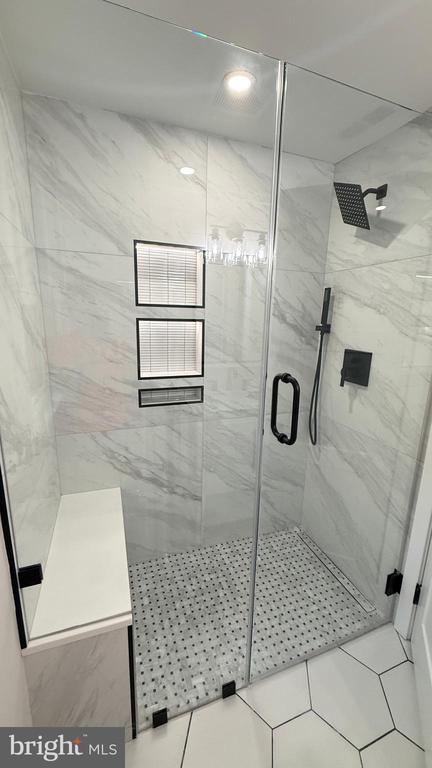
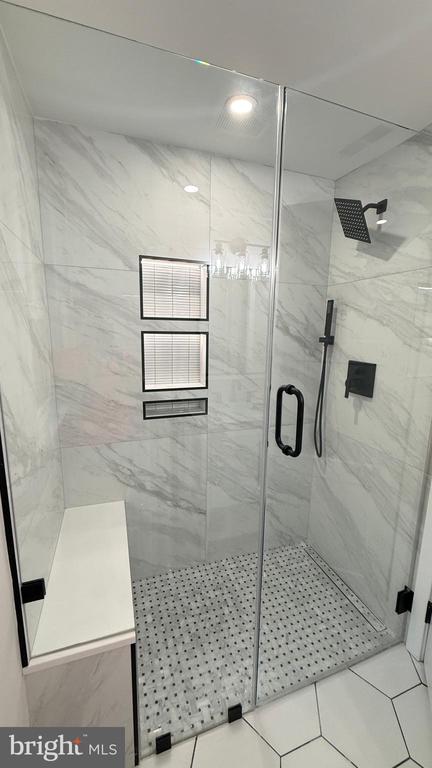
The luxurious bathrooms have been thoughtfully designed with upscale finishes, beautiful tile work, heated tile floors, custom vanities, and spa-inspired details. Enjoy the oversized walk-in shower in one bath and a beautifully appointed tub/shower combination in the other.

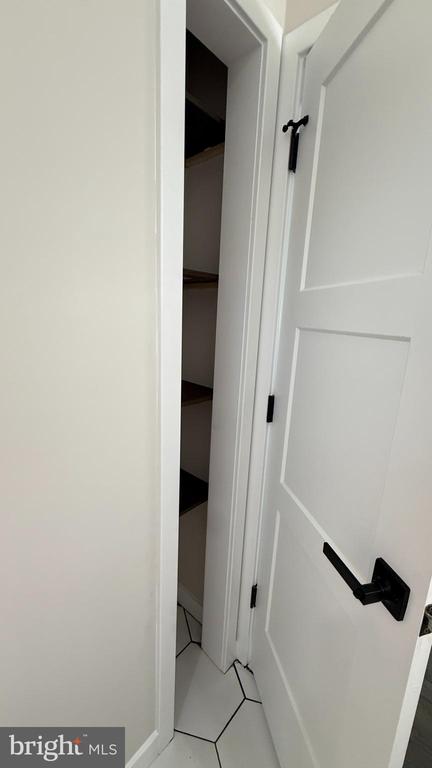
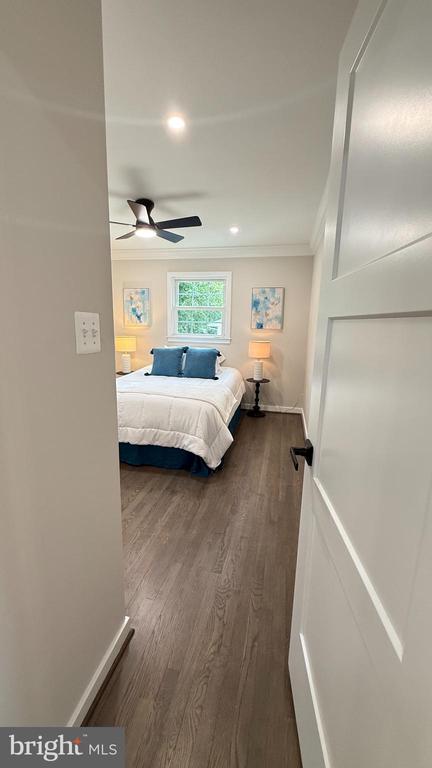
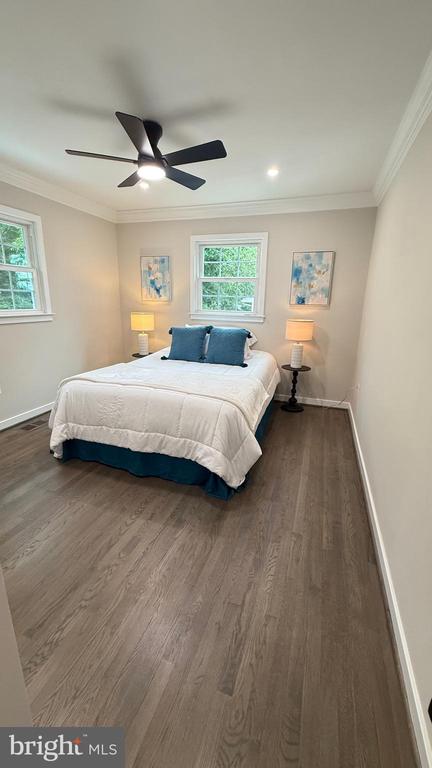
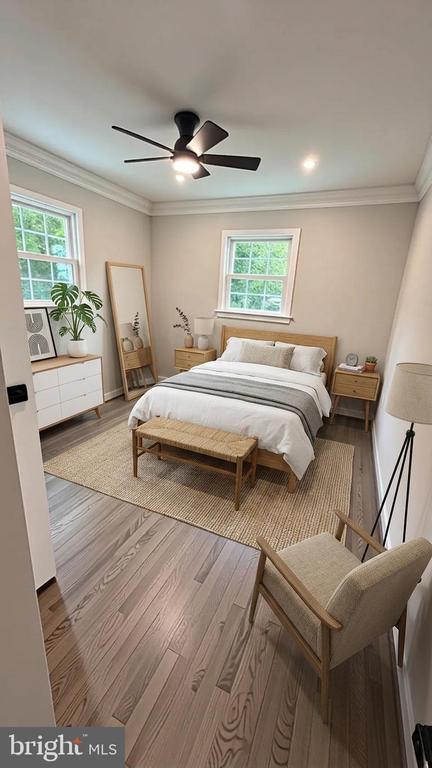
Every bedroom offers custom closet organization systems, maximizing storage with a layout unlike anything you'll find in comparable homes.

Beyond the beauty, enjoy peace of mind knowing many of the home's major systems have already been updated, including the roof, windows, HVAC system, and tankless water heater--providing years of worry-free ownership.

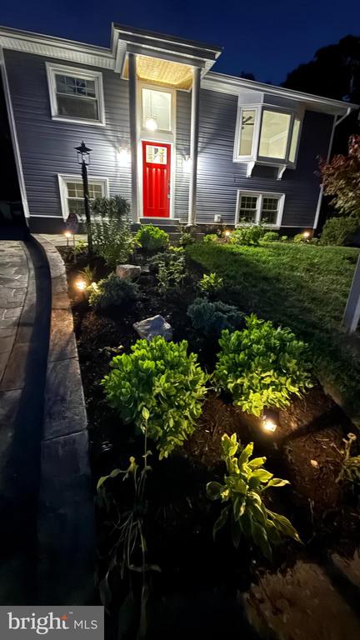
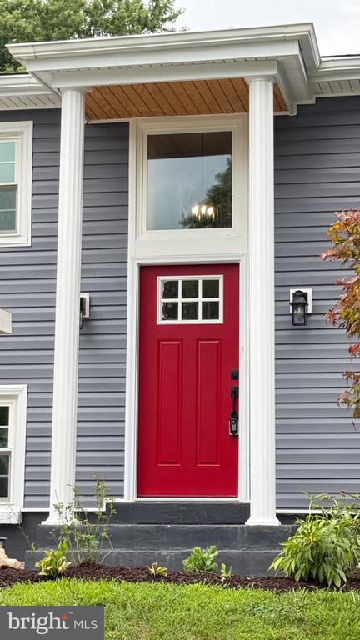
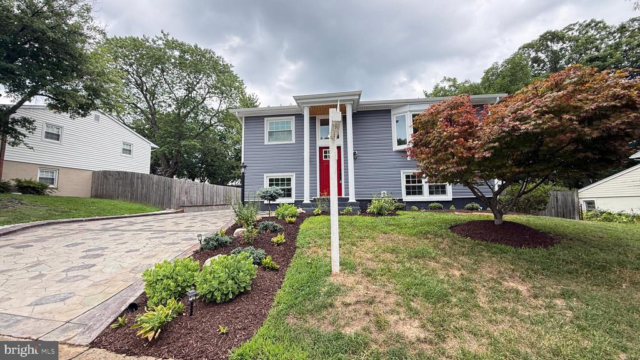
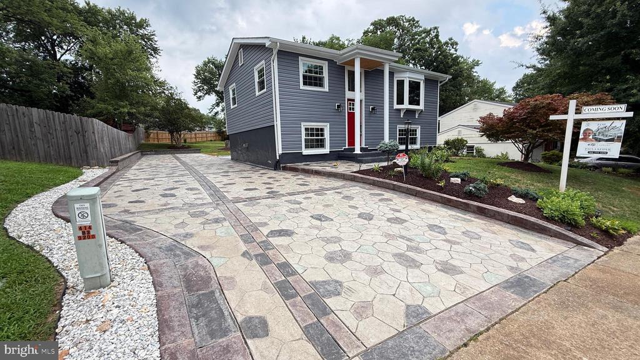
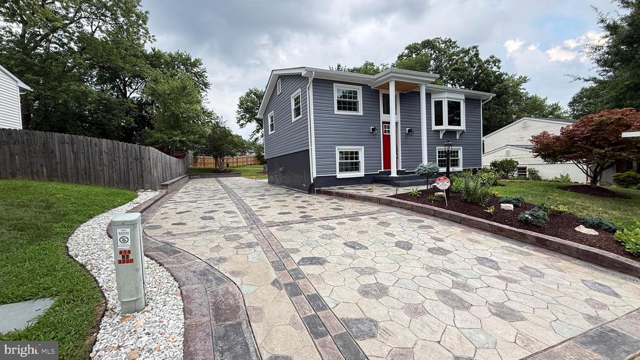
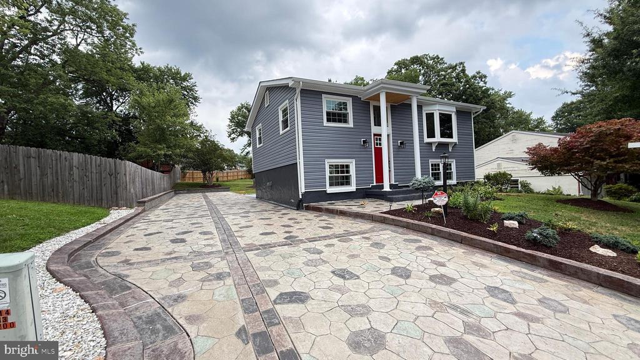
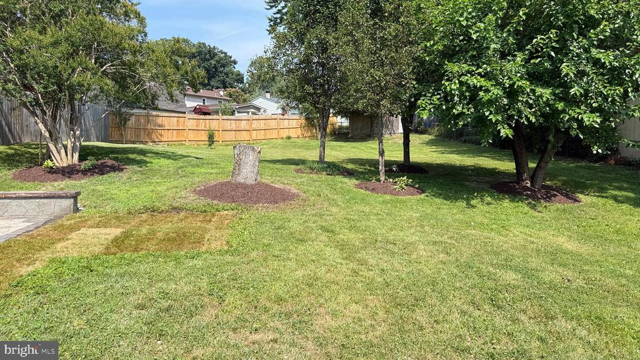
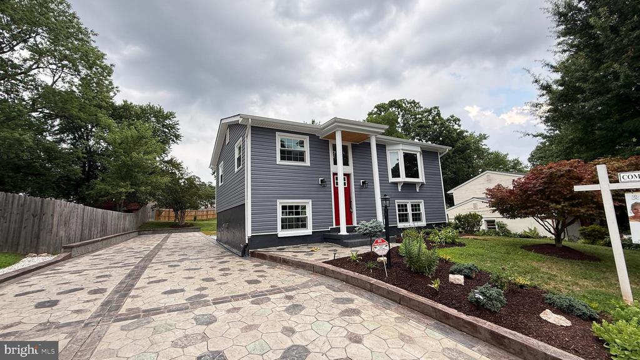
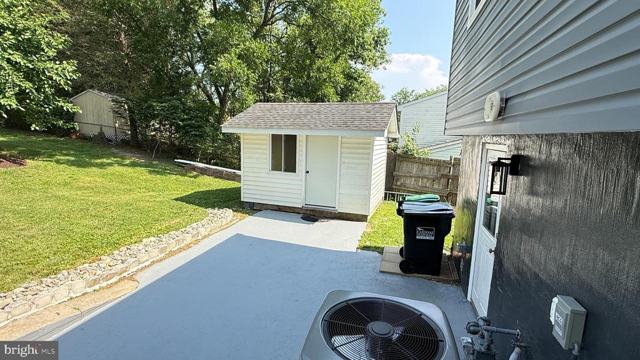
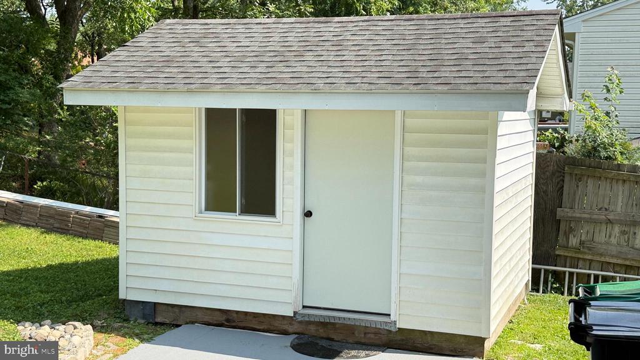
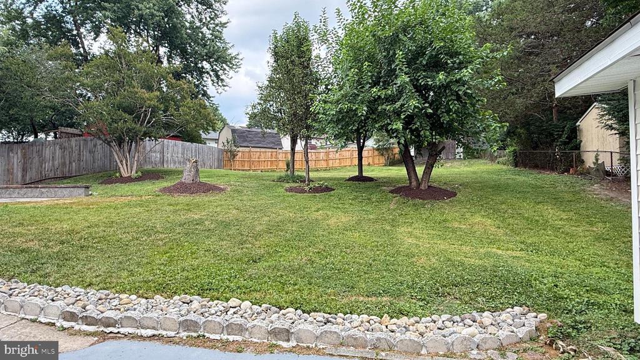
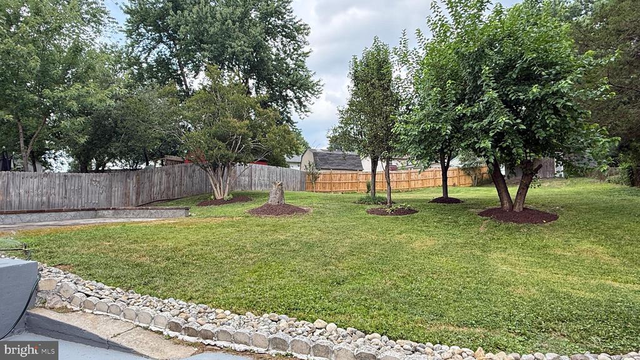
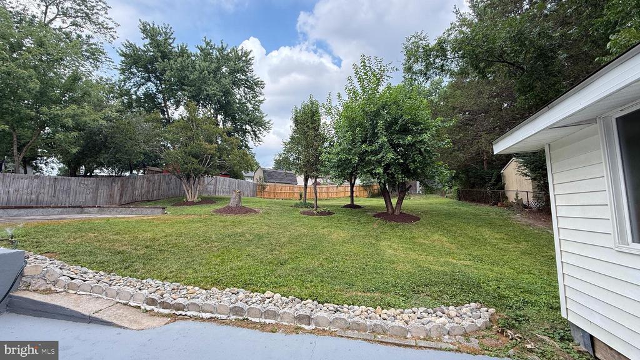
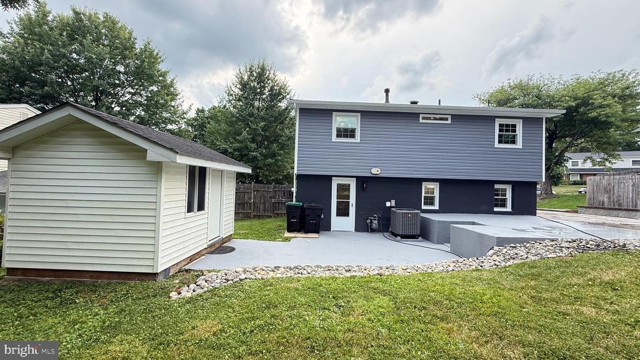
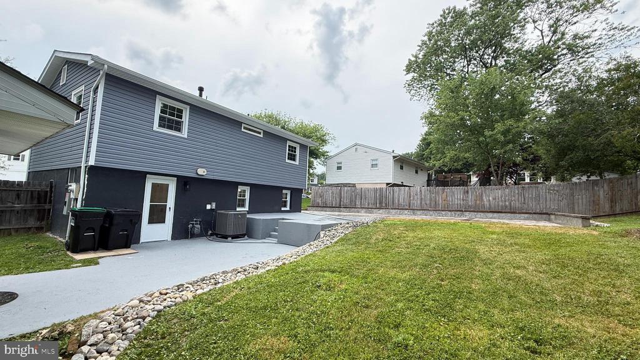
Outside, you'll discover incredible curb appeal with professional landscaping, an oversized custom stamped concrete driveway that makes an unforgettable first impression, and a stunning stamped concrete patio designed for outdoor entertaining, family gatherings, or simply relaxing after a long day. Two spacious storage sheds provide exceptional room for lawn equipment, hobbies, and seasonal storage.

This is far more than a renovation--it is a complete transformation where quality craftsmanship, thoughtful design, and luxury finishes come together to create an exceptional move-in-ready home. Simply unpack, relax, and enjoy everything this remarkable property has to offer.

P.S And lets not forget the 50 amp on driveway for all your EV or Camper or however you would like to use it. It's there for you already.

Owner is the Listing Agent.

3
beds

2
baths

1,920 Sq.Ft. LIVING AREA

0.28 Acres lot

Paula Keiper

Paula Keiper

Features & Amenities

Interior

  • total bedrooms3
  • Total bathrooms2
  • full bathrooms2
  • Laundry room Has Laundry, Hookup, Washer In Unit, Dryer In Unit
  • Flooring Hardwood, Heated, Luxury Vinyl Plank
  • Fireplace Fireplace - Glass Doors, Electric, Insert, Mantel(s), Heatilator, Other
  • APPLIANCES Built-In Microwave, Built-In Range, Dishwasher, Disposal, Dryer, Dryer - Gas, Dual Flush Toilets, Energy Efficient Appliances, ENERGY STAR Clothes Washer, ENERGY STAR Dishwasher, ENERGY STAR Freezer, ENERGY STAR Refrigerator, Exhaust Fan, Icemaker, Instant Hot Water, Microwave, Oven - Self Cleaning, Oven/Range - Gas, Refrigerator, Stainless Steel Appliances, Six Burner Stove, Stove, Washer, Washer - Front Loading, Washer/Dryer Stacked
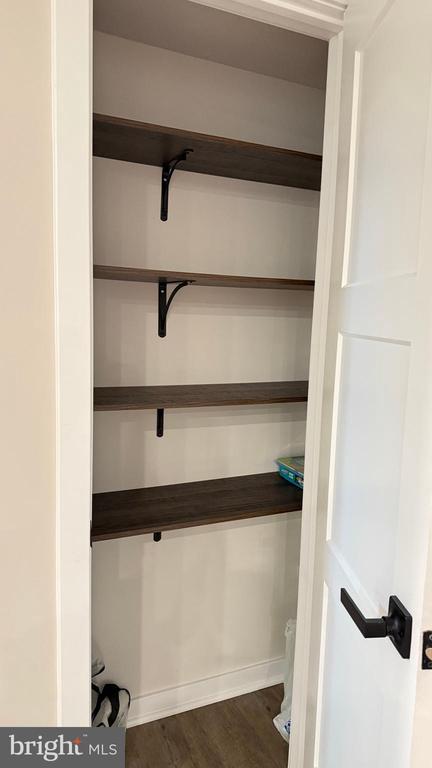
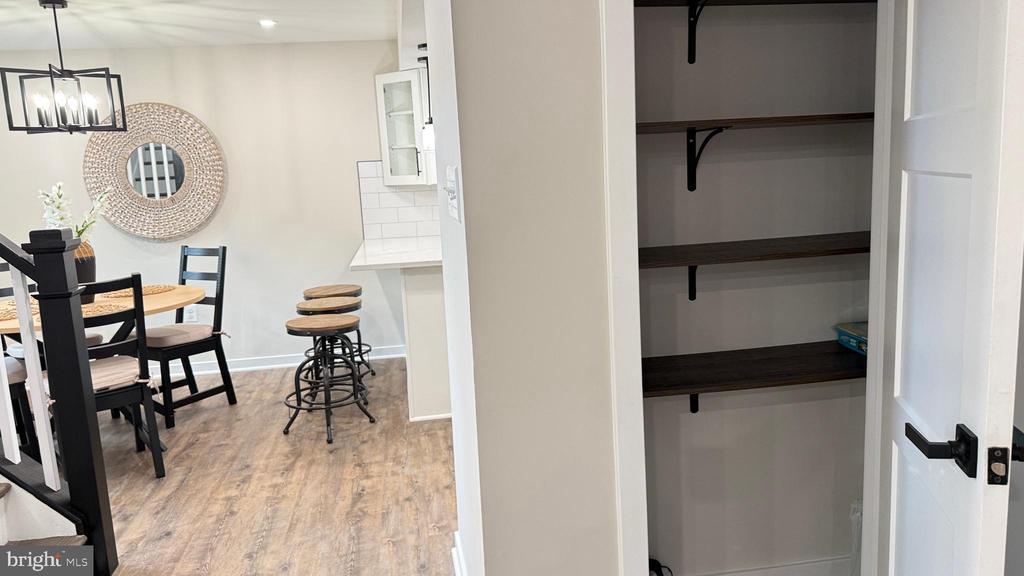
  • other interior Features Attic, Attic/House Fan, Bathroom - Soaking Tub, Bathroom - Stall Shower, Bathroom - Tub Shower, Bathroom - Walk-In Shower, Breakfast Area, Built-Ins, Ceiling Fan(s), Combination Kitchen/Dining, Dining Area, Efficiency, Family Room Off Kitchen, Floor Plan - Open, Formal/Separate Dining Room, Kitchen - Eat-In, Kitchen - Gourmet, Kitchen - Table Space, Kitchen - Island, Pantry, Recessed Lighting, Upgraded Countertops, Walk-in Closet(s), Wainscotting, Wood Floors, Other

Area & Lot

  • Status For Sale
  • Living Area1,920 Sq.Ft.
  • Total Area1,920 Sq.Ft.
  • Lot Area0.28 Acres
  • MLS® IDVAPW2124016
  • TypeResidential
  • YEAR BUILT1973
  • NeighborhoodPrince William County
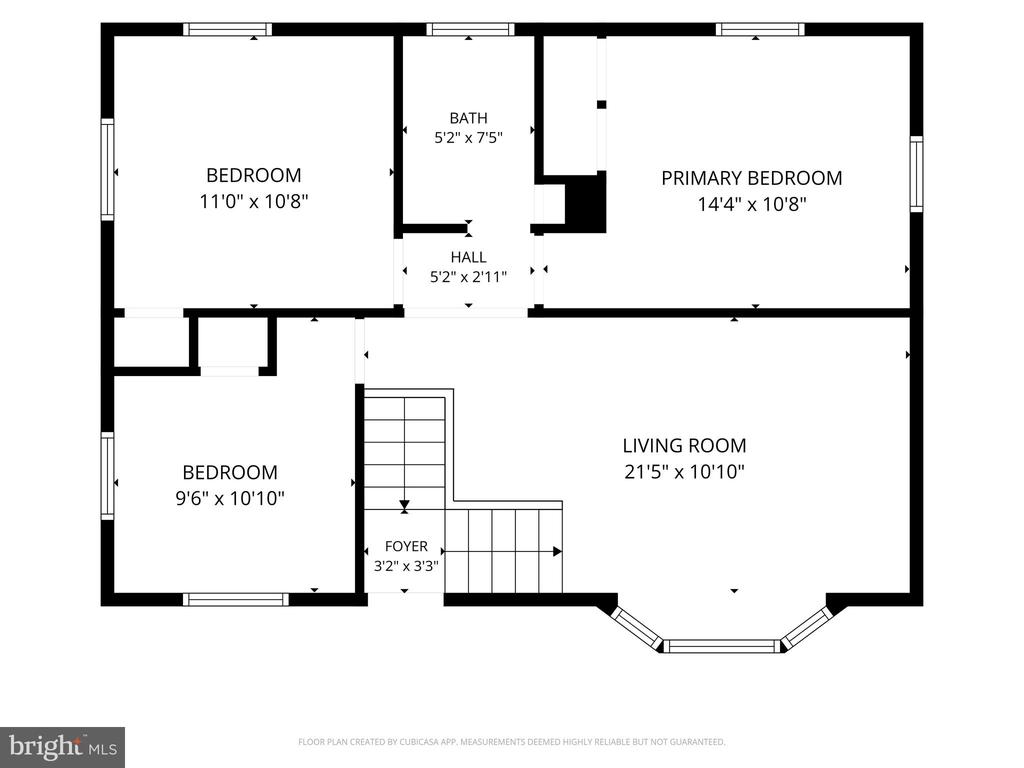
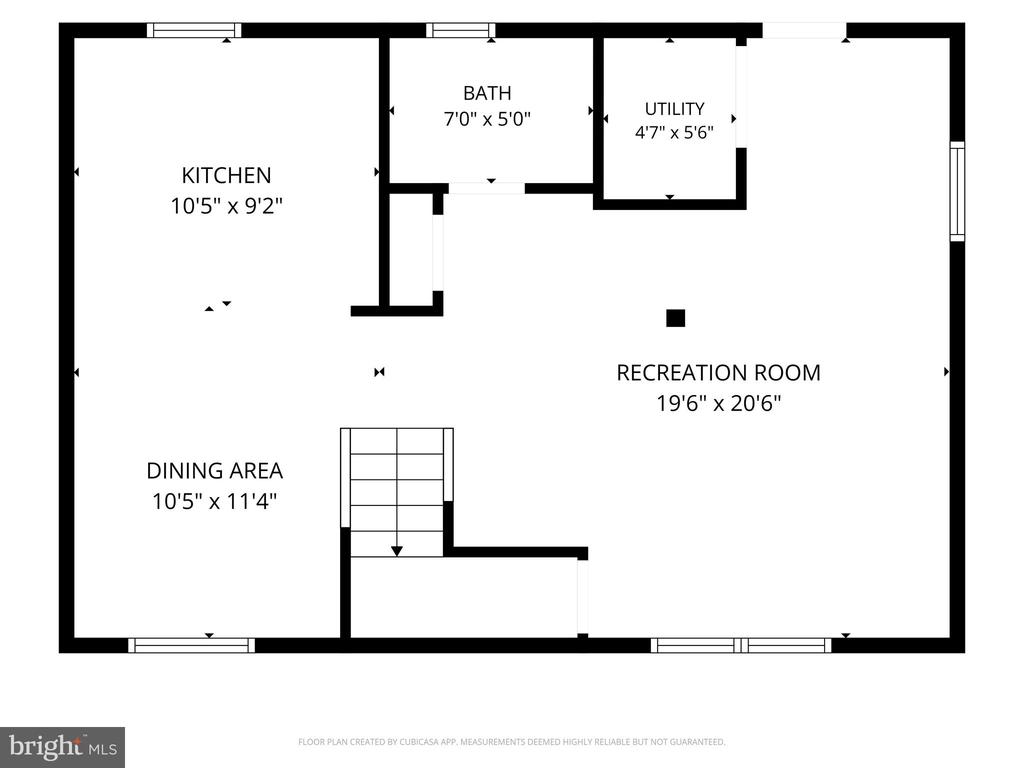
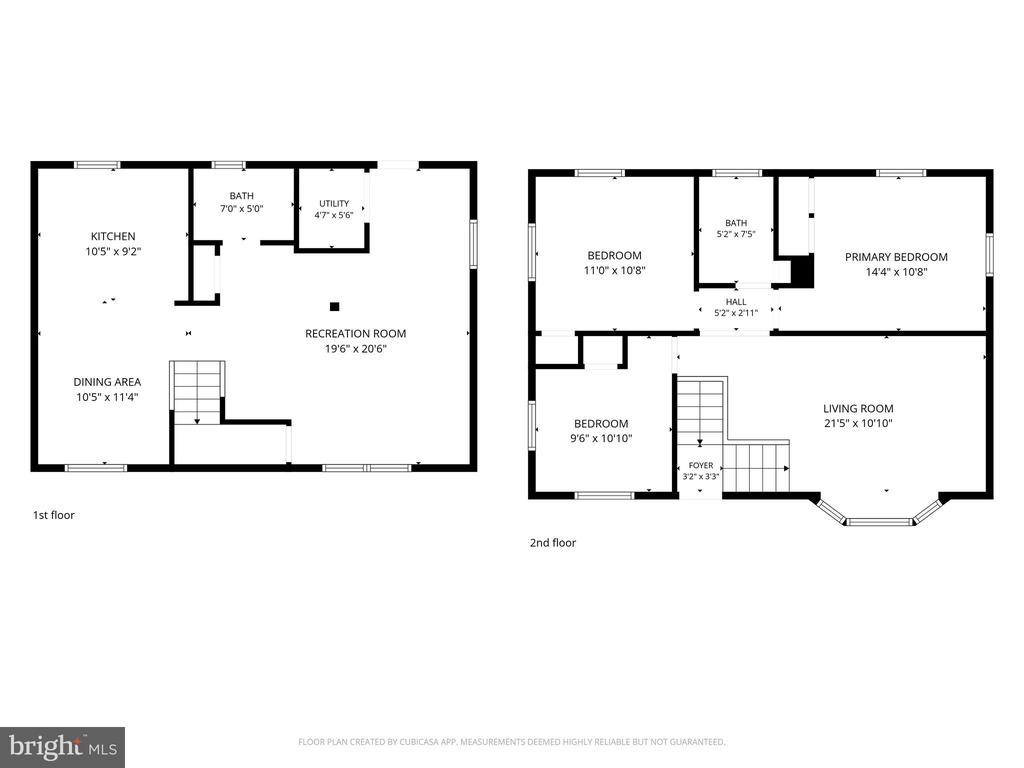
  • Architecture StylesSplit Foyer
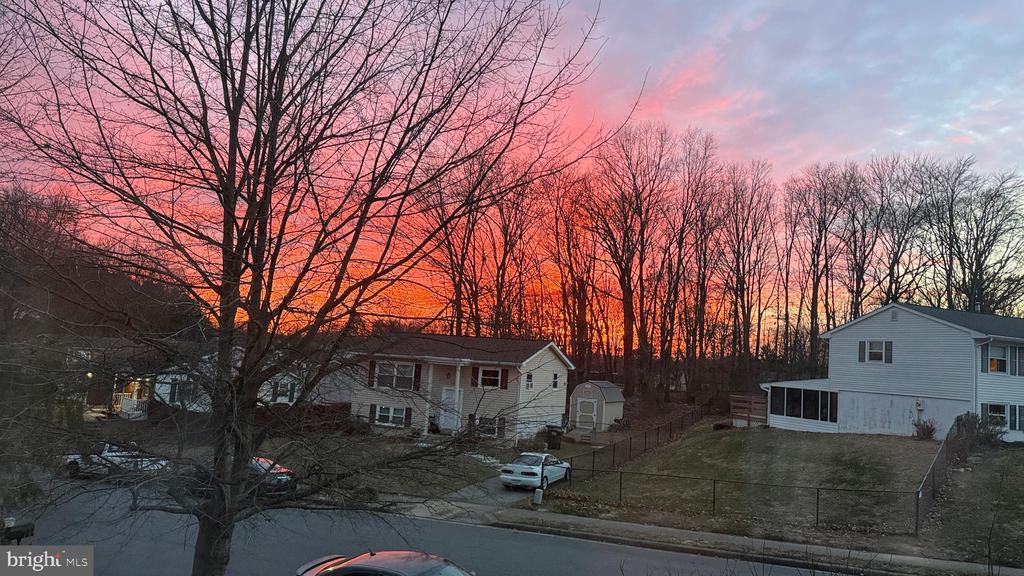
  • View DescriptionGarden/Lawn, Panoramic
  • Elementary SchoolKERRYDALE
  • Middle SchoolBEVILLE
  • High SchoolGAR-FIELD
  • School DistrictPRINCE WILLIAM COUNTY PUBLIC SCHOOLS

Exterior

  • STORIES2
  • water SourcePublic
  • utilitiesElectric Available, Natural Gas Available, Sewer Available, Water Available
  • PoolNo Pool
  • roofShingle
  • lot featuresBacks to Trees, Cleared, Front Yard, Landscaping, Premium, Rear Yard
  • parkingDriveway, On Street
  • HEAT TYPEForced Air, Heat Pump - Electric Back Up
  • AIR CONDITIONINGCentral A/C
  • sewerPublic Sewer
  • SubstructureConcrete Perimeter, Block
  • Disability FeaturesNone
  • other exterior FeaturesExtensive Hardscape, Exterior Lighting, Fire Escape, Gutter System, Outbuilding(s), Play Area, Secure Storage

Financial

  • Sales Price$589,900
  • Real Estate Tax $3,928/yr
  • Zoning RPC
View Virtual Tour
image

Schedule a Showing

I would love to show you my beautiful property. Please select your preferred date and time below. I will be in touch shortly to confirm your appointment.

Schedule a Showing

I would love to show you my beautiful property. Please select your preferred date and time below. I will be in touch shortly to confirm your appointment.

Thank you for your interest in 12905 KENMAR DRIVE, WOODBRIDGE, VA 22193. We are reviewing your request and will be in touch shortly!

Mortgage Calculator

Estimate your monthly mortgage payment, including the principal and interest, property taxes, and HOA. Adjust the values to generate a more accurate rate.

All estimates are provided for informational purposes only. Actual amounts may vary.
$0,000 Your Payment 20 15 65
$0,000 Your Payment

Prince William County

Explore

Let’s Make It Happen

Ready to buy, sell, or explore your options? Let’s connect! Paula Keiper is here to provide personalized guidance and expert advice, ensuring a seamless and successful real estate journey. Contact Paula today to take the first step.

Follow Me on Instagram