
Search

Leave a Message

Thank you for your message. I will be in touch with you shortly.

Browse Homes
8 Bickel Ct
8 Bickel Ct
8 Bickel Ct
8 Bickel Ct
8 Bickel Ct
8 Bickel Ct
8 Bickel Ct
8 Bickel Ct
8 Bickel Ct
8 Bickel Ct
8 Bickel Ct
8 Bickel Ct
8 Bickel Ct
8 Bickel Ct
8 Bickel Ct
8 Bickel Ct
8 Bickel Ct
8 Bickel Ct
8 Bickel Ct
8 Bickel Ct
8 Bickel Ct
8 Bickel Ct
8 Bickel Ct
8 Bickel Ct
8 Bickel Ct
8 Bickel Ct
8 Bickel Ct
SEE ALL PHOTOS
8 Bickel Ct
8 Bickel Ct
8 Bickel Ct
8 Bickel Ct
8 Bickel Ct
8 Bickel Ct
8 Bickel Ct
8 Bickel Ct
8 Bickel Ct
8 Bickel Ct
8 Bickel Ct
8 Bickel Ct
8 Bickel Ct
8 Bickel Ct
8 Bickel Ct
8 Bickel Ct
8 Bickel Ct
8 Bickel Ct
8 Bickel Ct
8 Bickel Ct
8 Bickel Ct
8 Bickel Ct
8 Bickel Ct
8 Bickel Ct
8 Bickel Ct
8 Bickel Ct
8 Bickel Ct
Sold

8 Bickel Ct

8 BICKEL COURT, STERLING, VA 20165

$485,000
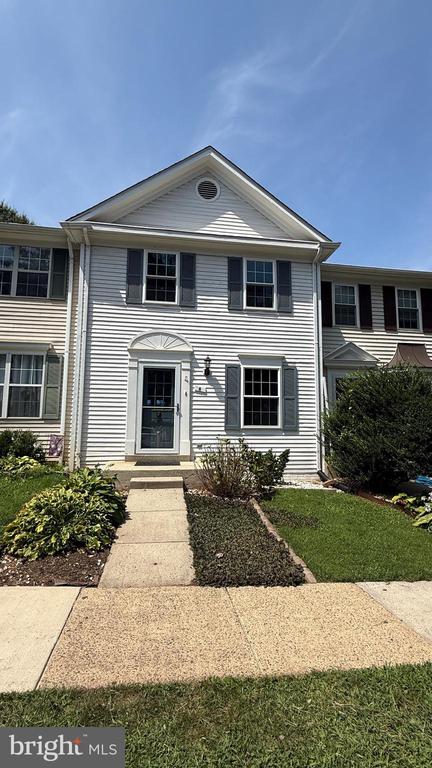
Spectacular Townhome in Sought-After Countryside of Sterling!

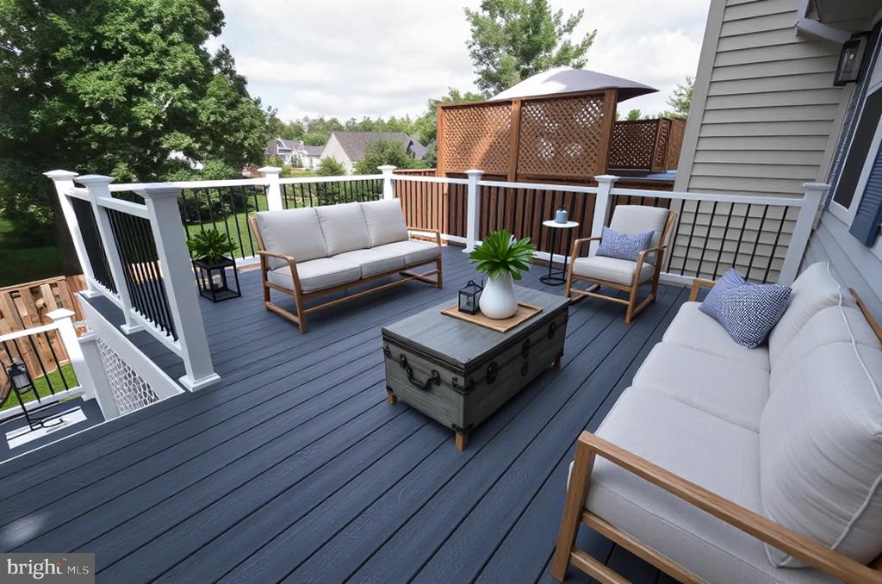
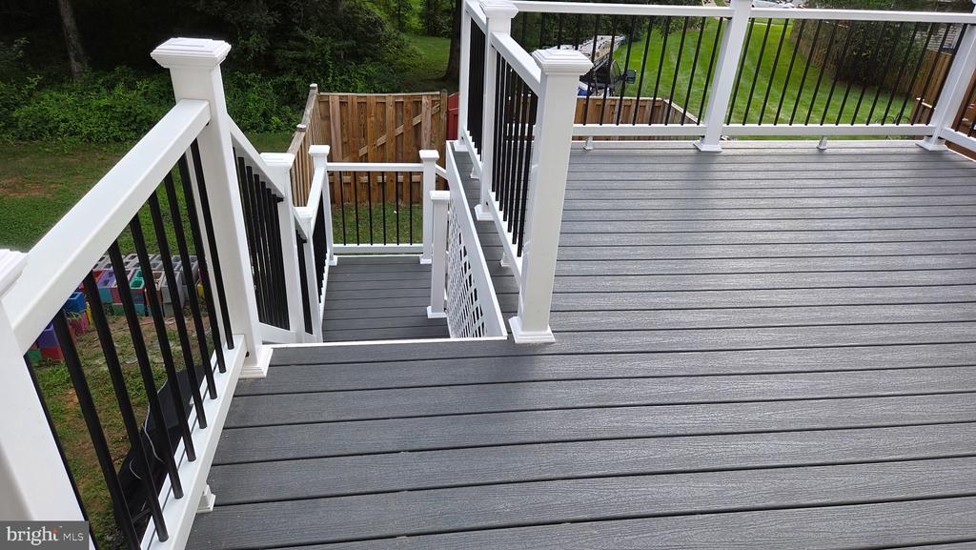
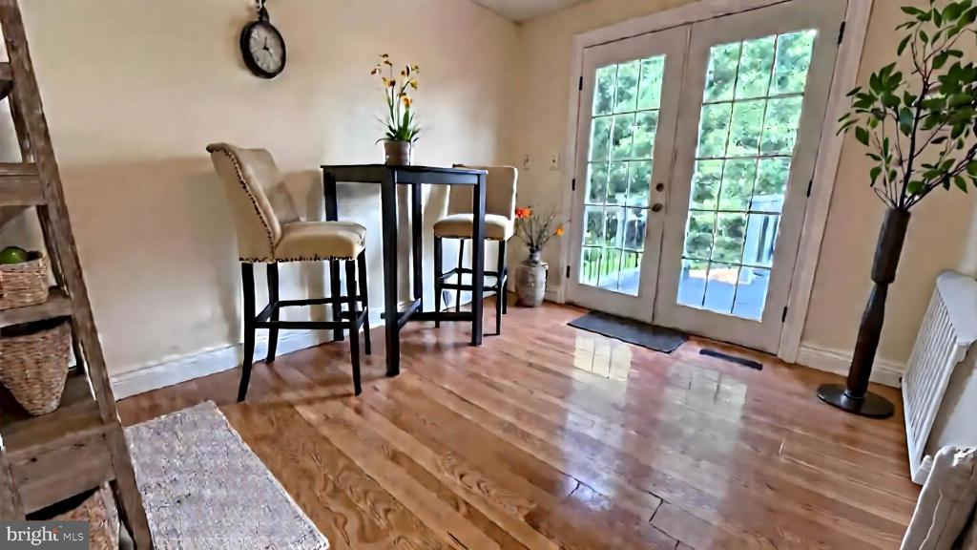
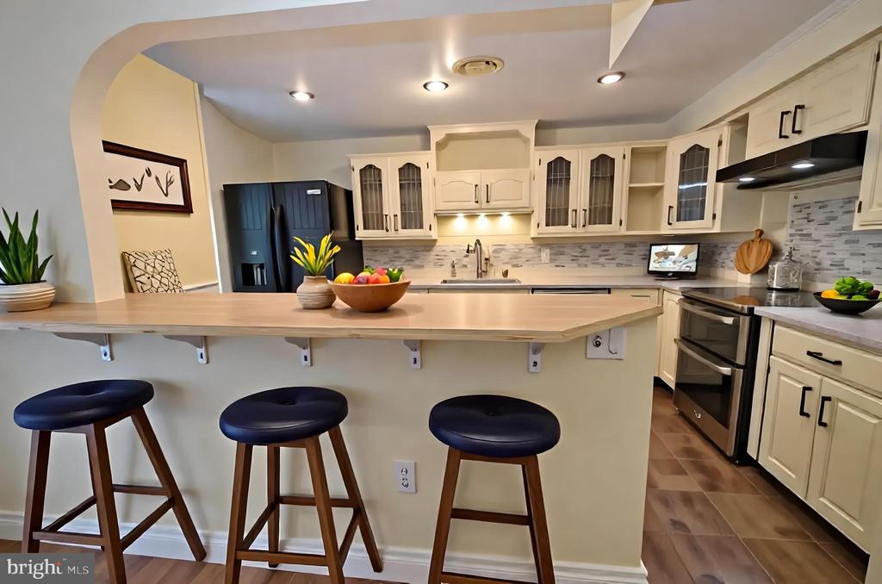
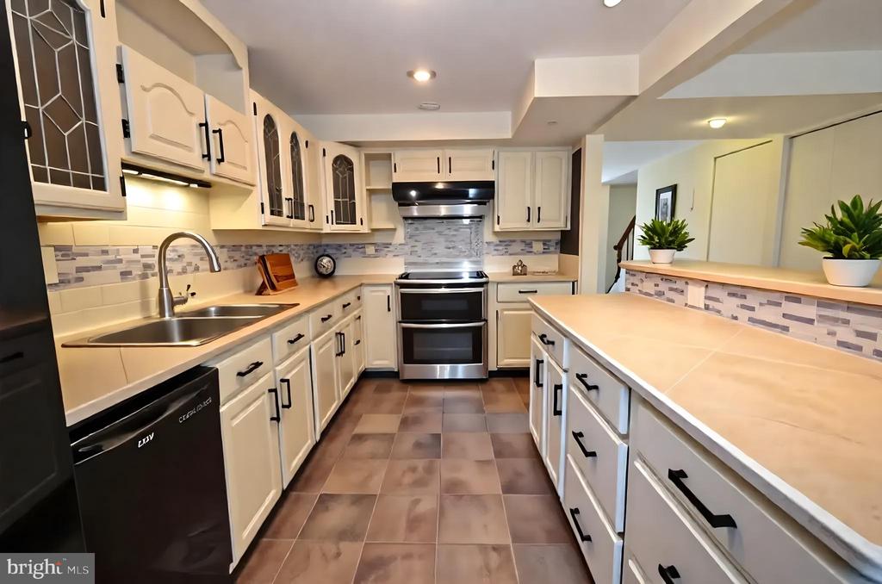
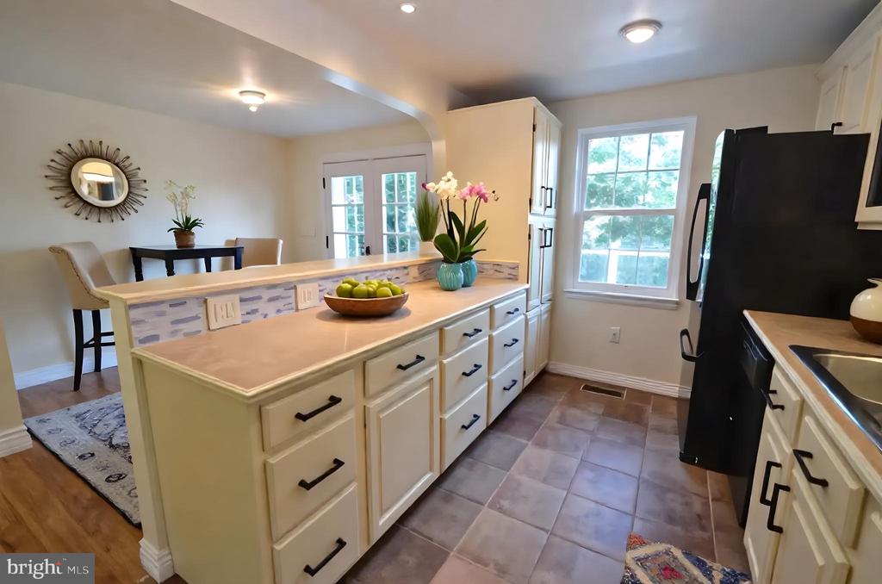
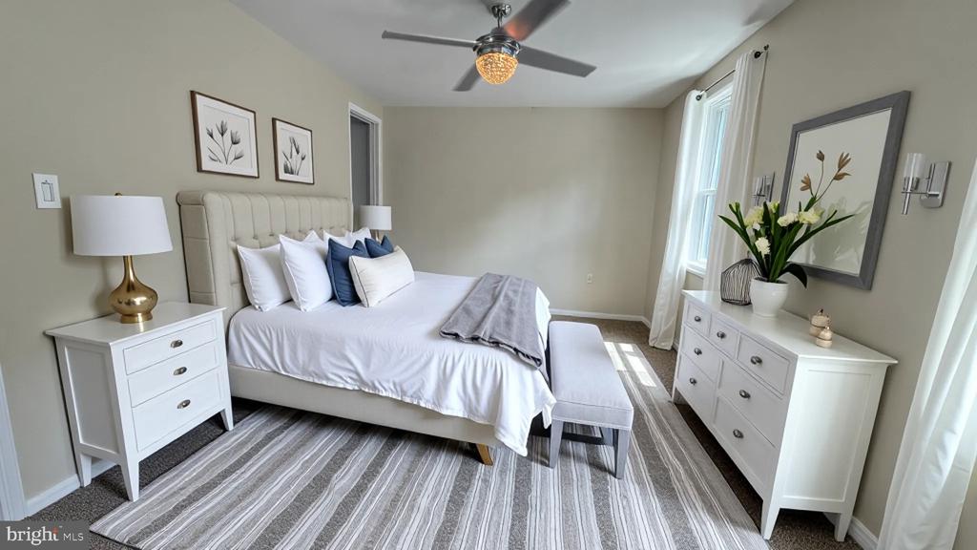
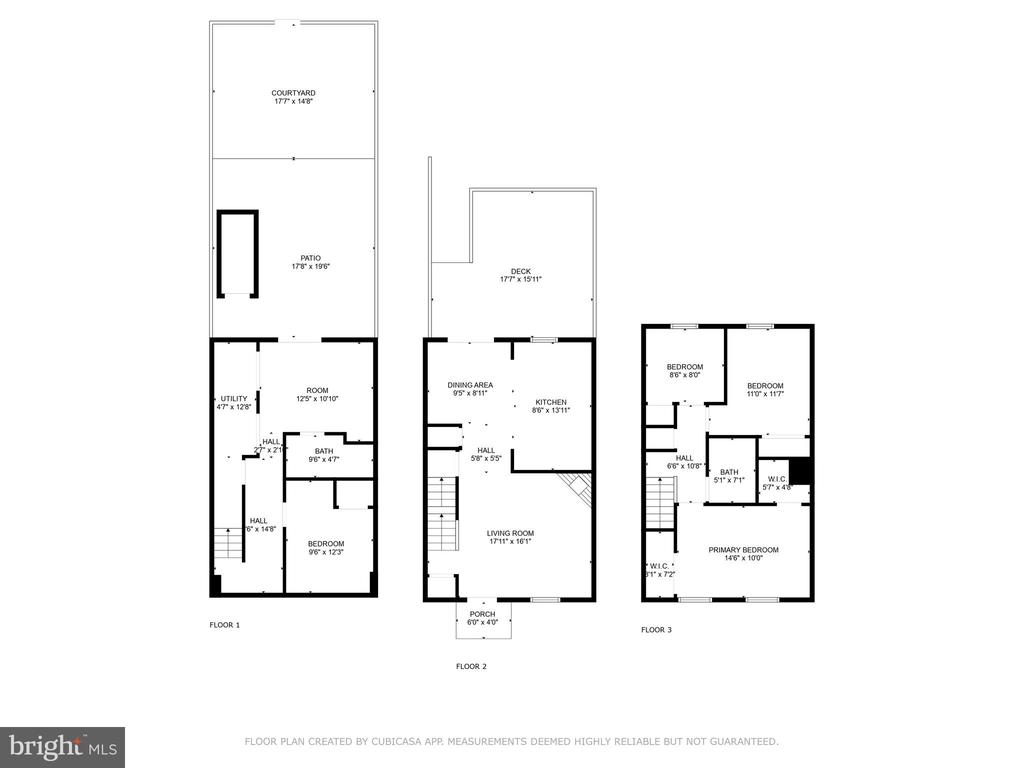
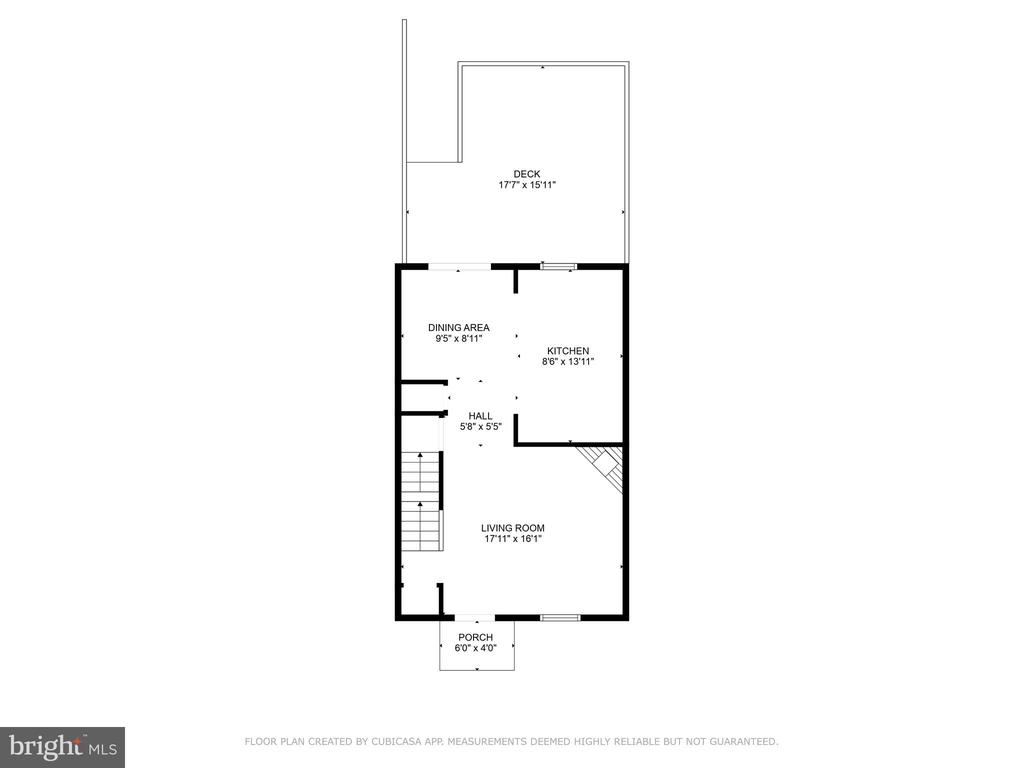
Welcome to your dream home! This stunning, updated townhome checks all the boxes and is sure to impress. With a new roof, new windows, and a updated gourmet kitchen that's perfect for cooking and entertaining, new trex deck and much more....this beauty has been upgraded where it counts!

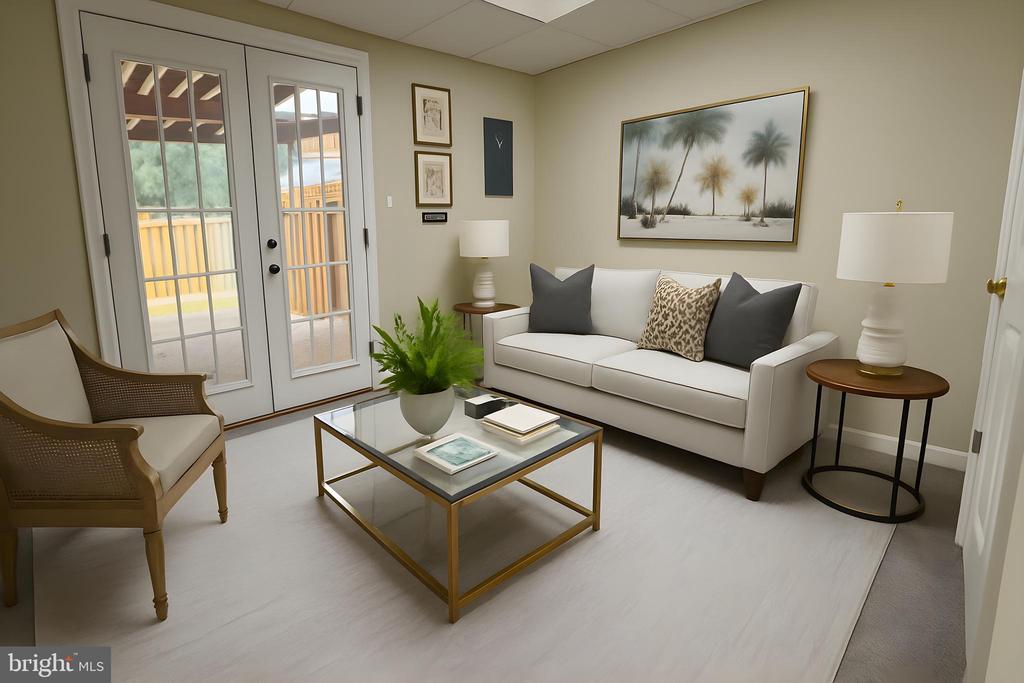
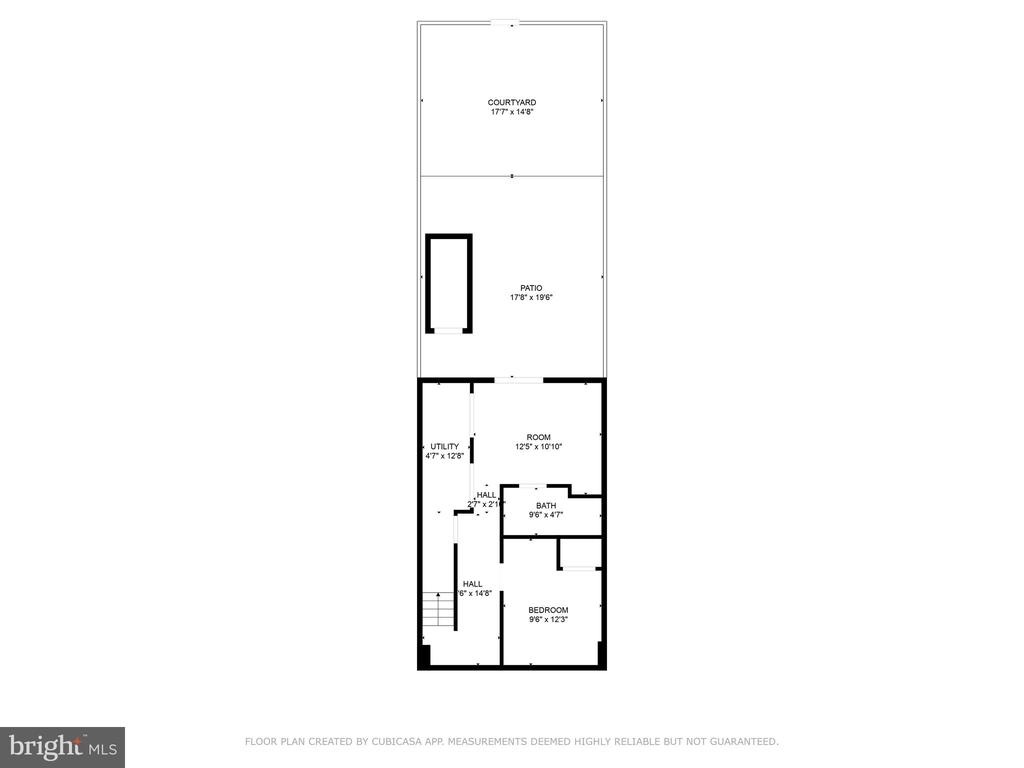
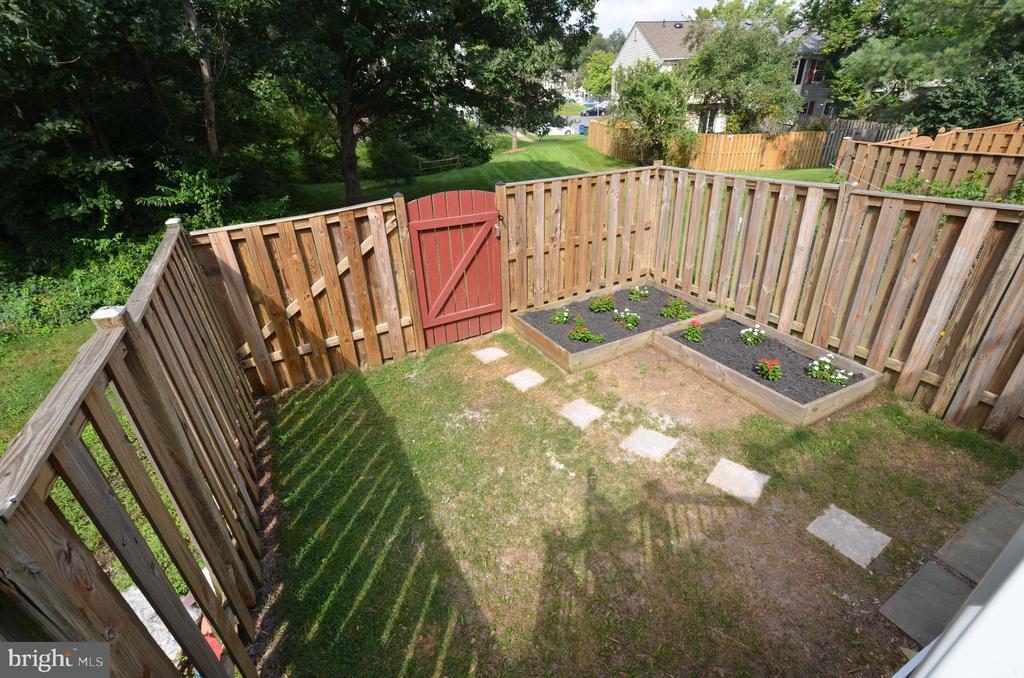
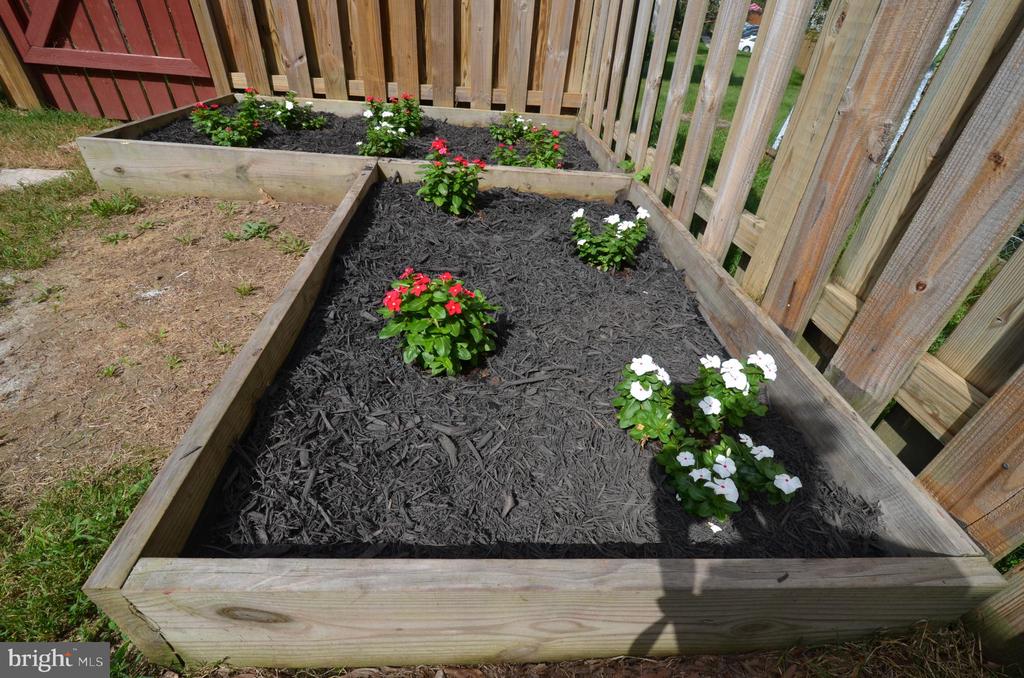
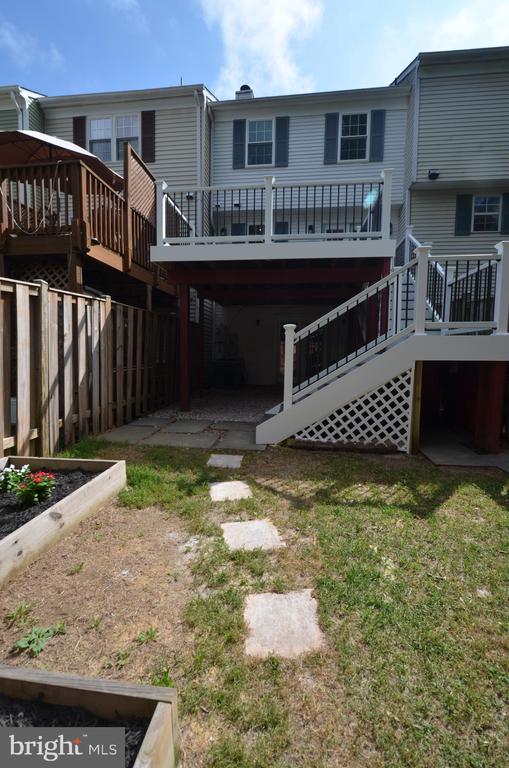
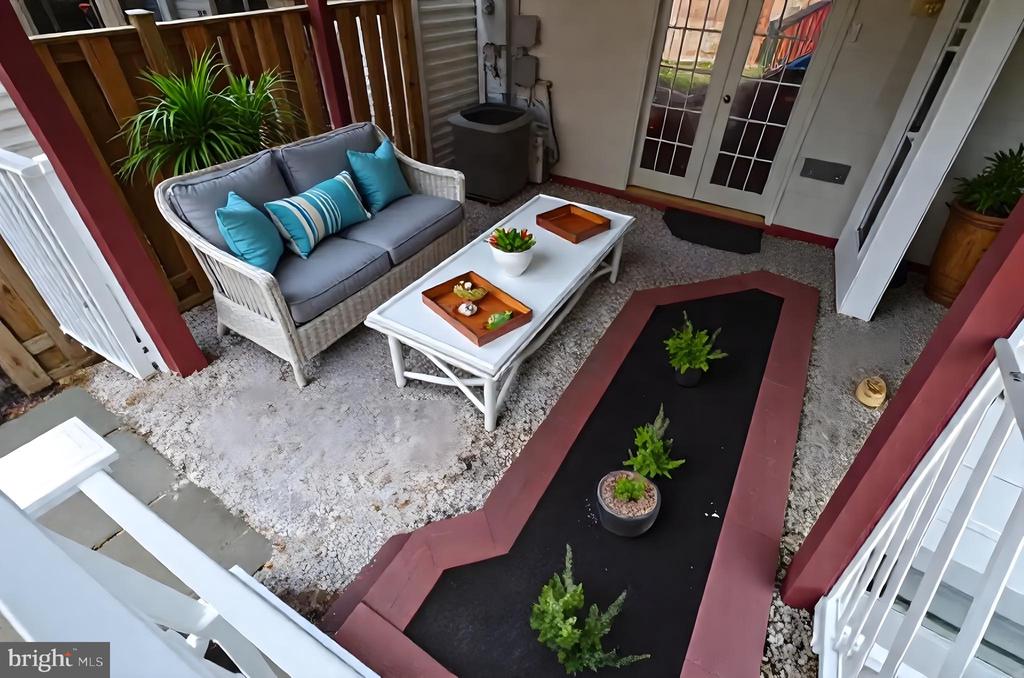
Step outside onto the spacious deck--a true WOW factor--and enjoy your morning coffee while taking in the serene views. Plus, the walk-out basement leads to your very own fenced-in yard, complete with a gate to an expansive open space. Talk about privacy!

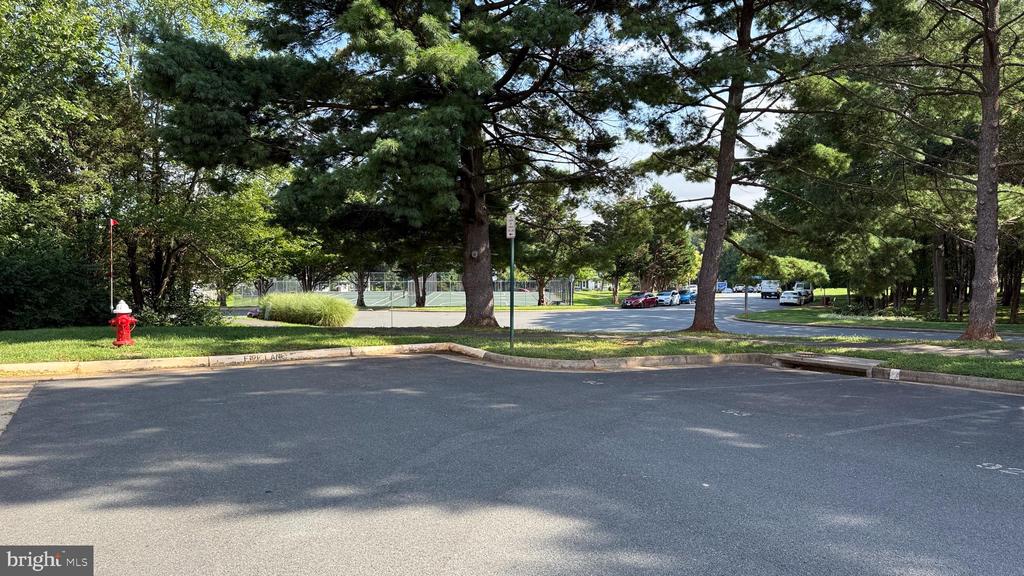
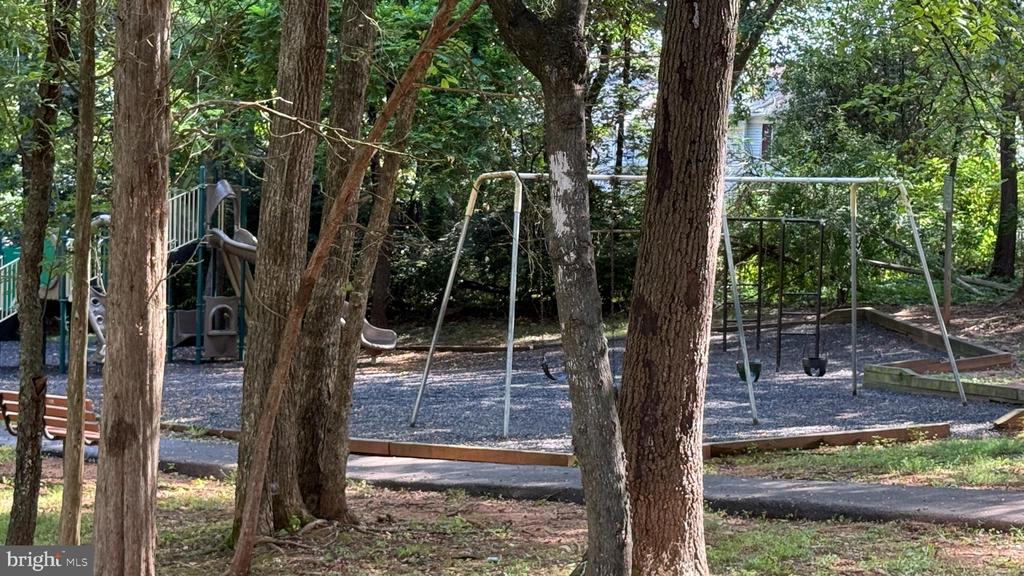
You'll love the quiet, tree-lined surroundings with a playground and tennis courts just across the street--close enough for fun, but far enough to keep it peaceful.

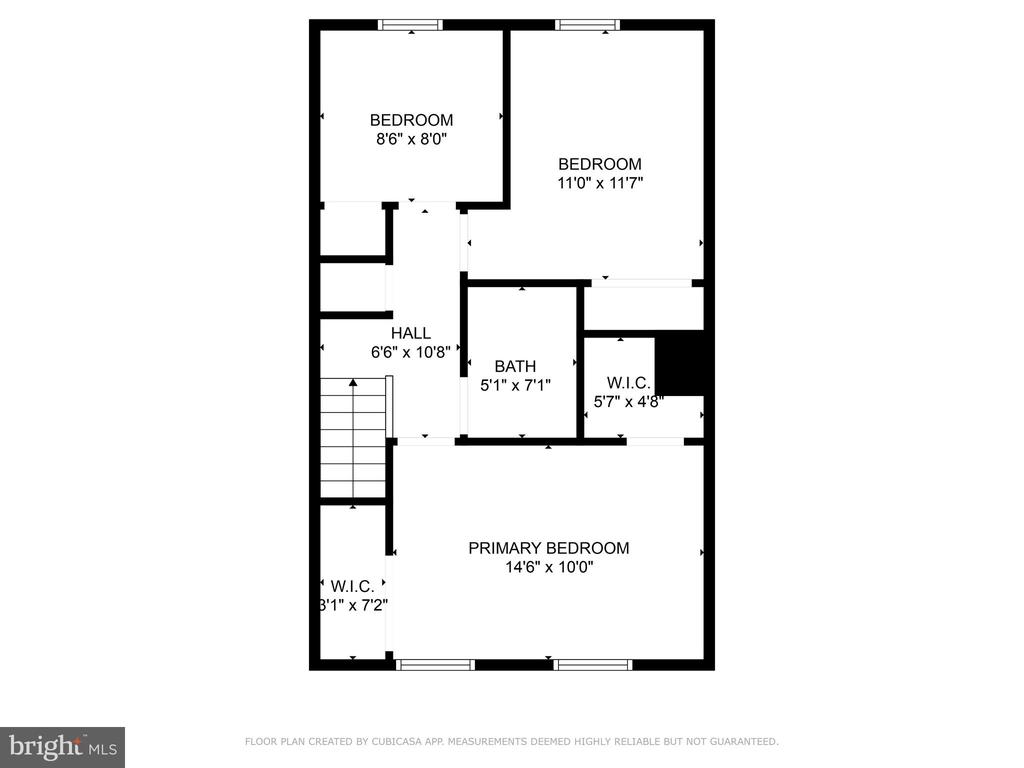
With its three levels and large kitchen, homes like this don't come up often. Don't miss out--this one won't last long!

Ready to make it yours? Reach out now before it's gone!

3
beds

2
baths

1,530 Sq.Ft. LIVING AREA

1,307 Sq.Ft. lot

Paula Keiper

Paula Keiper

Features & Amenities

Interior

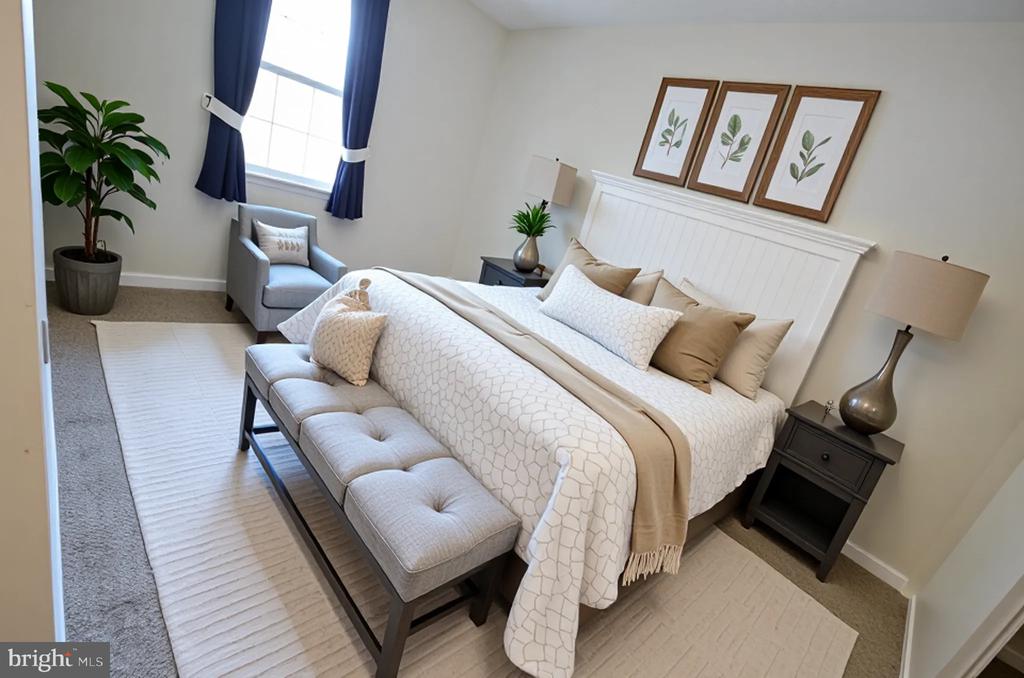
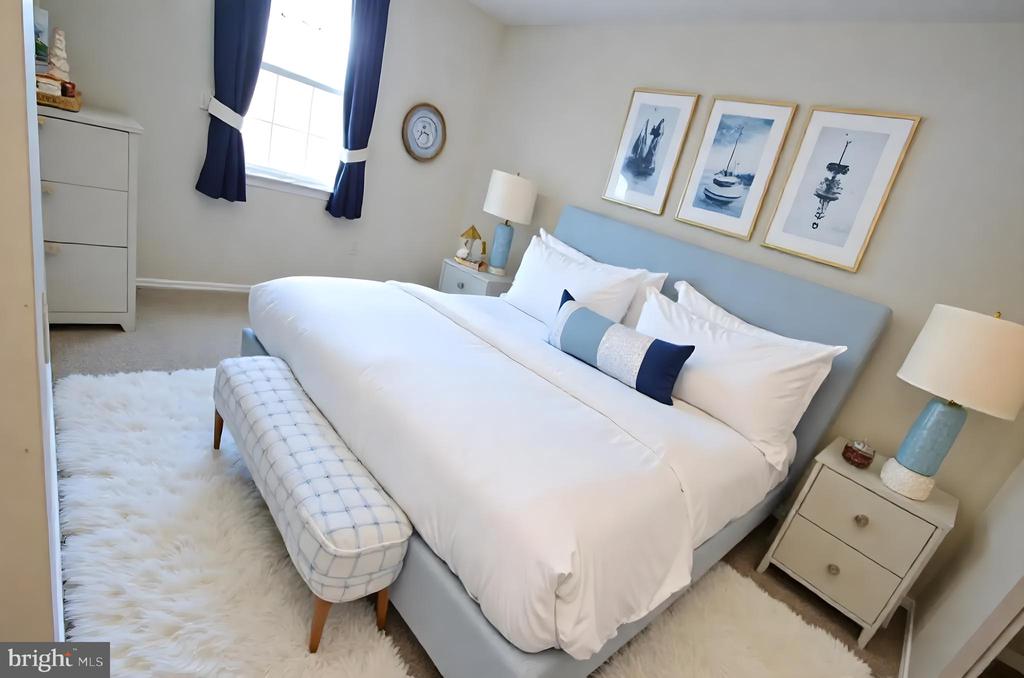
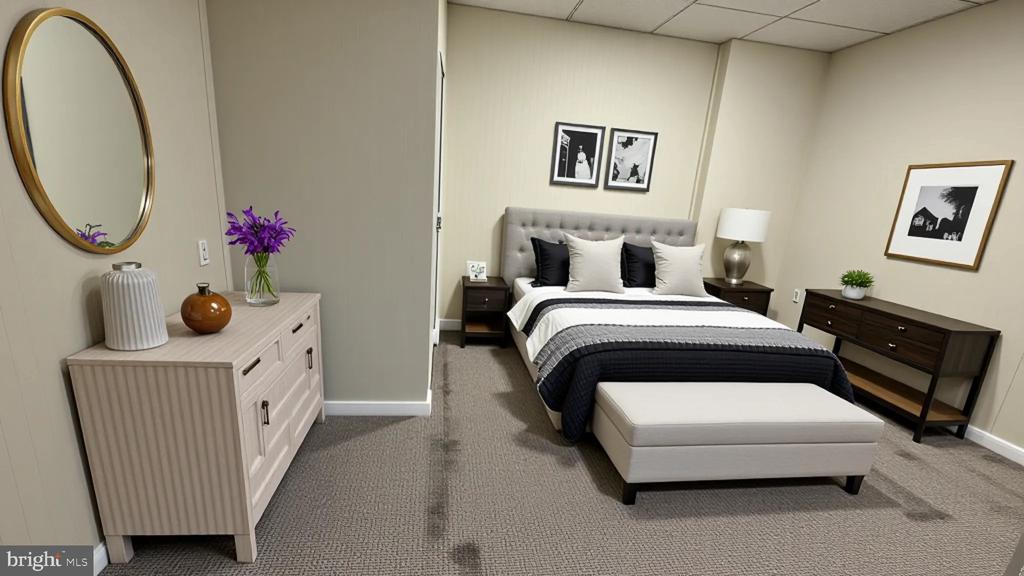
  • total bedrooms3
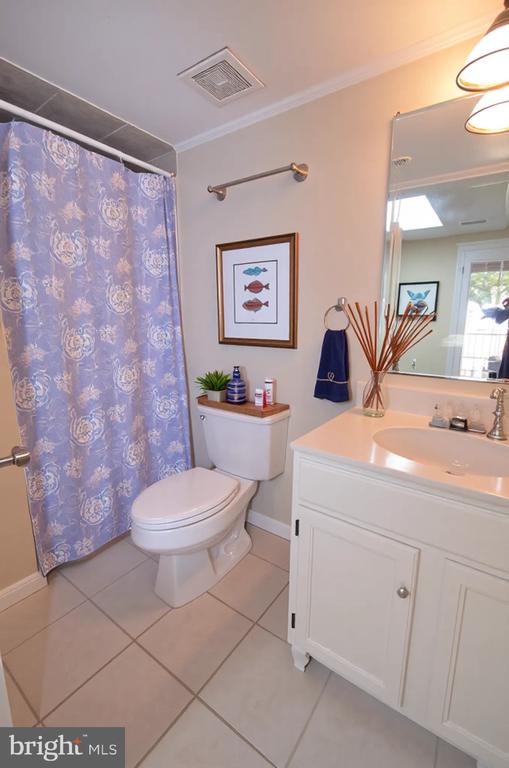
  • Total bathrooms2
  • full bathrooms2
  • APPLIANCES Built-In Range, Dishwasher, Disposal, Dryer - Electric, Exhaust Fan, Humidifier, Icemaker, Oven - Self Cleaning, Oven - Double, Oven - Wall, Oven/Range - Electric, Range Hood, Refrigerator, Washer, Water Heater
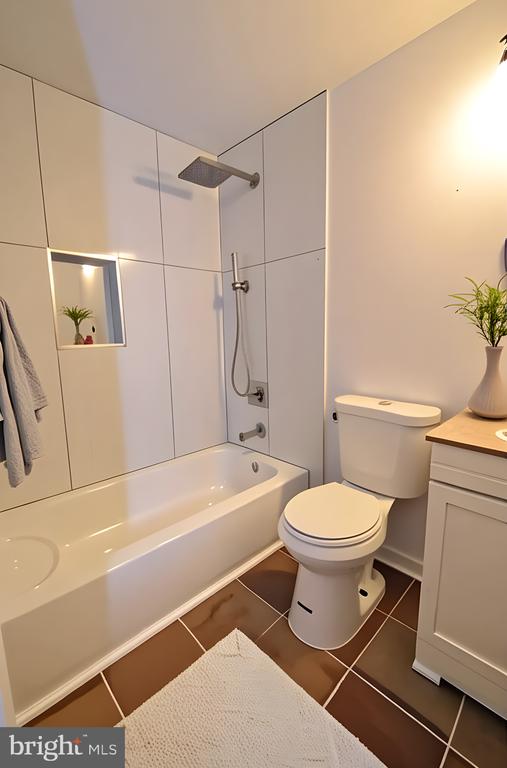
  • other interior Features Attic, Bathroom - Tub Shower, Bathroom - Stall Shower, Breakfast Area, Combination Kitchen/Dining, Dining Area, Floor Plan - Traditional, Formal/Separate Dining Room, Kitchen - Eat-In, Kitchen - Island, Pantry, Walk-in Closet(s), Window Treatments

Area & Lot

  • Status Sold
  • Date Sold October 10, 2025
  • Living Area1,530 Sq.Ft.
  • Total Area1,530 Sq.Ft.
  • Lot Area1,307 Sq.Ft.
  • MLS® IDVALO2104248
  • TypeResidential
  • YEAR BUILT1983
  • Architecture StylesColonial
  • View DescriptionCourtyard, Garden/Lawn, Trees/Woods
  • School DistrictLOUDOUN COUNTY PUBLIC SCHOOLS

Exterior

  • STORIES3
  • water SourceNone
  • PoolYes - Community
  • roofShingle
  • parkingParking Lot
  • HEAT TYPEForced Air, Heat Pump(s)
  • AIR CONDITIONINGCentral A/C
  • sewerPublic Sewer
  • SubstructurePermanent, Concrete Perimeter
  • Disability FeaturesNone
  • other exterior FeaturesSecure Storage, Sidewalks, Play Area

Financial

  • Sales Price$485,000
  • Real Estate Tax $3,497/yr
  • HOA $117/mo
  • Zoning PDH3
View Virtual Tour

Let’s Make It Happen

Ready to buy, sell, or explore your options? Let’s connect! Paula Keiper is here to provide personalized guidance and expert advice, ensuring a seamless and successful real estate journey. Contact Paula today to take the first step.

Follow Me on Instagram