Search

Leave a Message

Thank you for your message. I will be in touch with you shortly.

Browse Homes
514 CATHER AVENUE
Courtesy of EXP Realty, LLC
Sold

514 CATHER AVENUE

514 CATHER AVENUE, WINCHESTER, VA 22601

$335,000
Welcome to this home where classic charm meets modern versatility! Built in 1948, this property offers warmth, character, and flexible living spaces designed to fit today's lifestyle.

Step inside to a spacious main level featuring a bright and inviting family room, a dedicated dining area, and an eat-in kitchen--perfect for everyday living and entertaining.

This home offers 3-4 bedroom options, giving you the flexibility to create a home office, playroom, guest space, or additional bedroom to suit your needs. Needs improved and just envision the unlimited possibilities.

Updated HVAC and Hot water Heater recently. Ready to move in.

Enjoy the convenience of two full bathrooms, including one privately located off the primary bedroom, while the second is ideally situated off the hallway near the additional bedroom.

Upstairs, the full walk-up attic provides an incredible opportunity--easily transform this expansive space into a private third bedroom suite with room for a sitting area, studio, or retreat.

Highlights You'll Love:

Flexible 3-4 bedroom layout

Full walk-up attic with expansion potential

Primary bedroom with private bath

Eat-in kitchen + formal dining space

Charming character throughout

This home blends timeless charm with endless possibilities, making it perfect for buyers looking to personalize and grow into their space.

This home is virtually staged to help you visually see how your furniture can fit in the space.
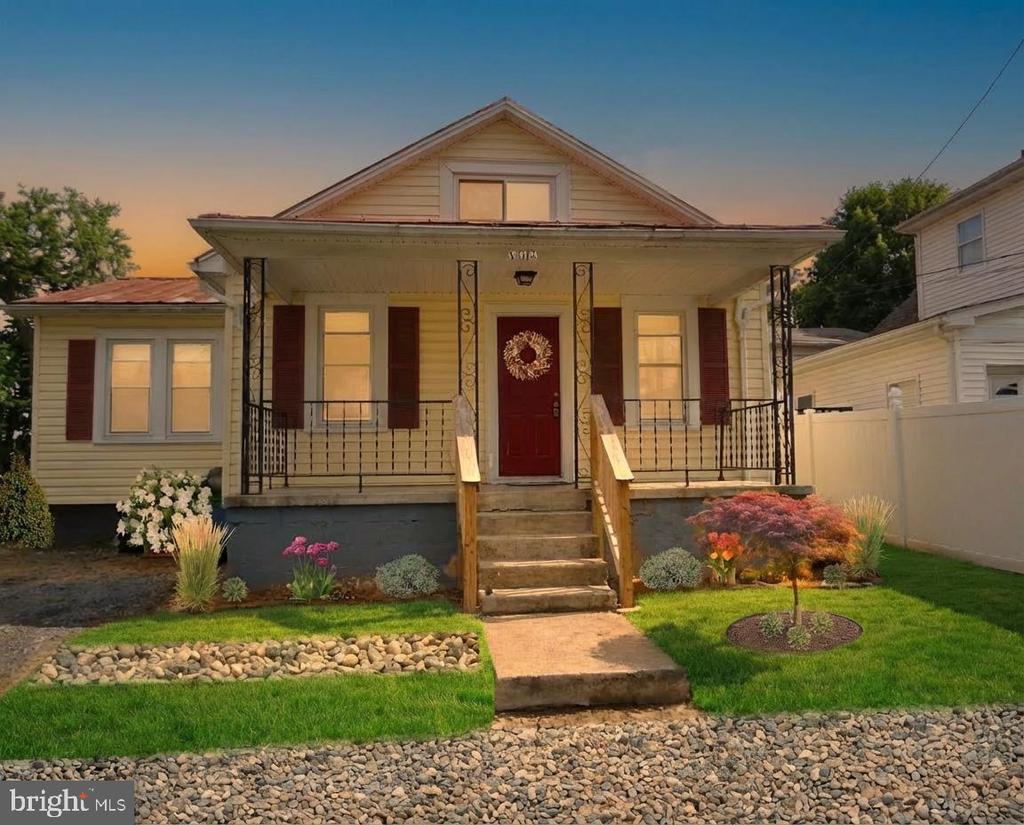
3
beds

2
baths

1,008 Sq.Ft. LIVING AREA

2,657 Sq.Ft. lot

Paula Keiper

Paula Keiper

Features & Amenities

Interior

  • total bedrooms3
  • Total bathrooms2
  • full bathrooms2
  • other interior Features Attic, Bathroom - Stall Shower, Bathroom - Tub Shower, Bathroom - Walk-In Shower, Ceiling Fan(s), Combination Kitchen/Dining, Dining Area, Entry Level Bedroom, Family Room Off Kitchen, Floor Plan - Traditional, Formal/Separate Dining Room, Kitchen - Eat-In, Kitchen - Table Space, Pantry, Primary Bath(s), Wood Floors, Carpet

Area & Lot

  • Status Sold
  • Date Sold June 10, 2026
  • Living Area1,008 Sq.Ft.
  • Lot Area2,657 Sq.Ft.
  • MLS® IDVAWI2010238
  • TypeResidential
  • YEAR BUILT1948
  • Architecture StylesBungalow
  • Elementary SchoolDANIEL MORGAN MIDDLE SCHOOL
  • Middle SchoolDANIEL MORGAN
  • High SchoolJOHN HANDLEY

Exterior

  • STORIES3
  • water SourcePublic
  • roofMetal
  • parkingDriveway
  • HEAT TYPEForced Air
  • AIR CONDITIONINGCentral A/C
  • sewerPublic Sewer
  • SubstructureConcrete Perimeter
  • Disability FeaturesNone

Financial

  • Sales Price$335,000
  • Real Estate Tax $1,553/yr
  • Zoning MR

Let’s Make It Happen

Ready to buy, sell, or explore your options? Let’s connect! Paula Keiper is here to provide personalized guidance and expert advice, ensuring a seamless and successful real estate journey. Contact Paula today to take the first step.

Follow Me on Instagram