Search

Leave a Message

Thank you for your message. I will be in touch with you shortly.

Browse Homes
3203 RIVERVIEW DRIVE
SEE ALL PHOTOS
3203 RIVERVIEW DRIVE
Courtesy of EXP Realty, LLC
Active Under Contract

3203 RIVERVIEW DRIVE

3203 RIVERVIEW DRIVE, TRIANGLE, VA 22172

$750,000
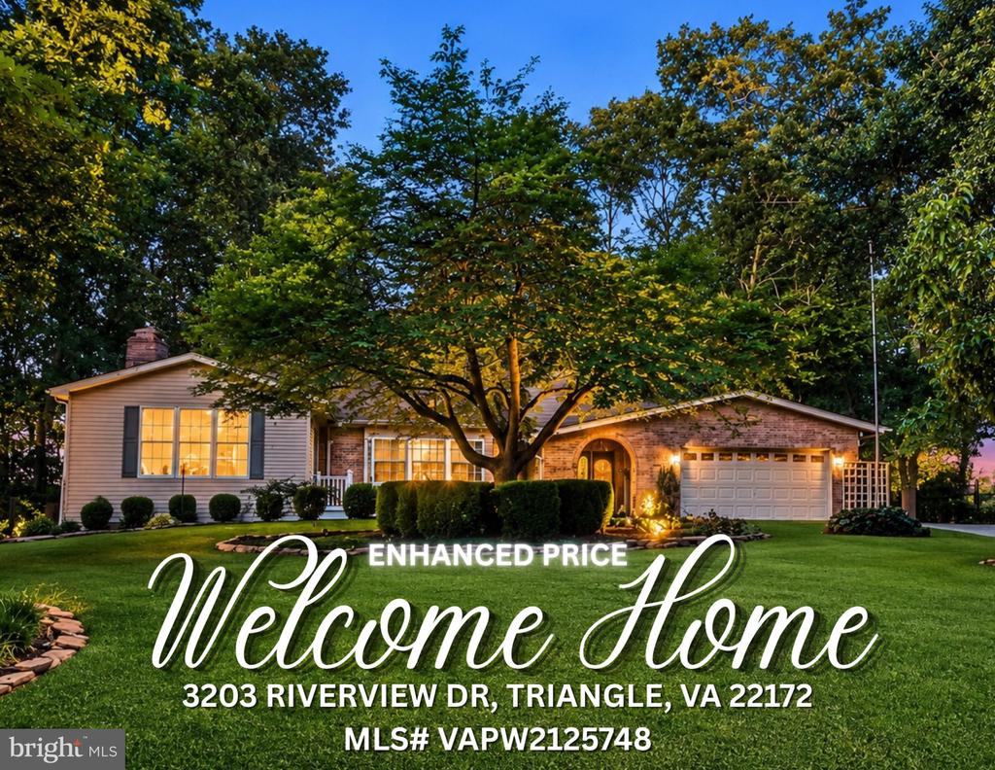
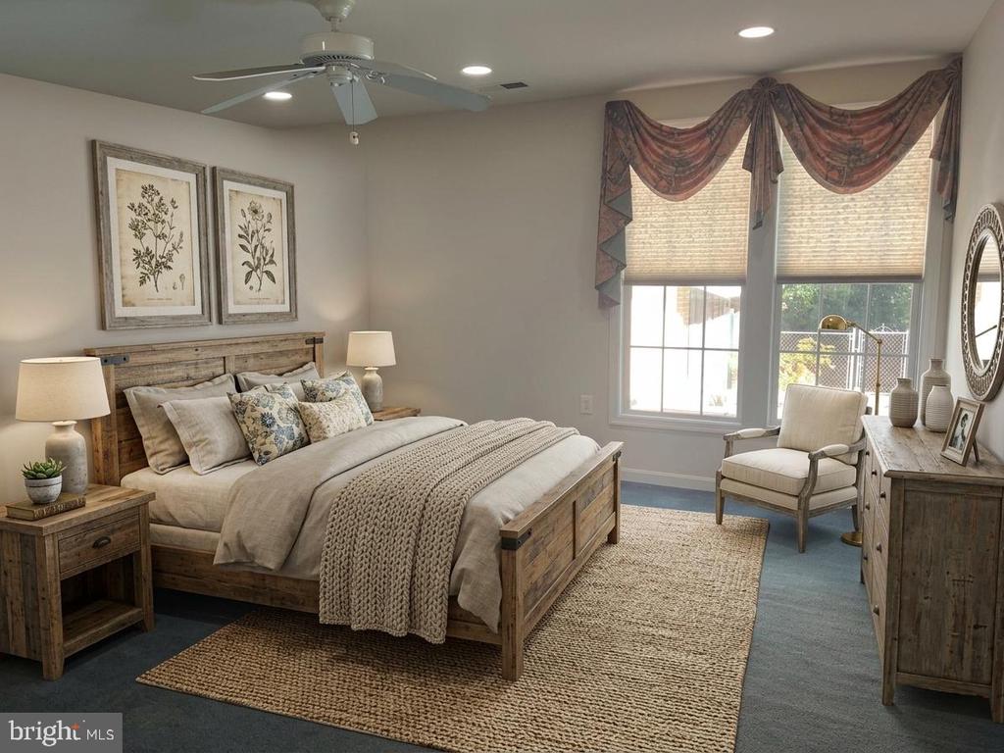
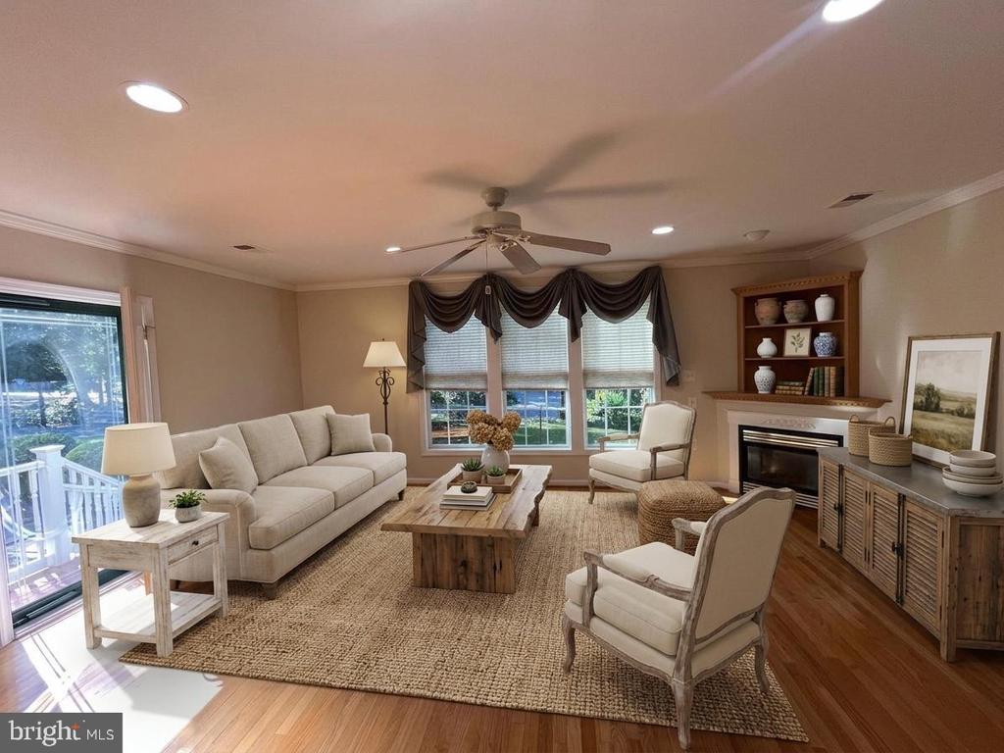
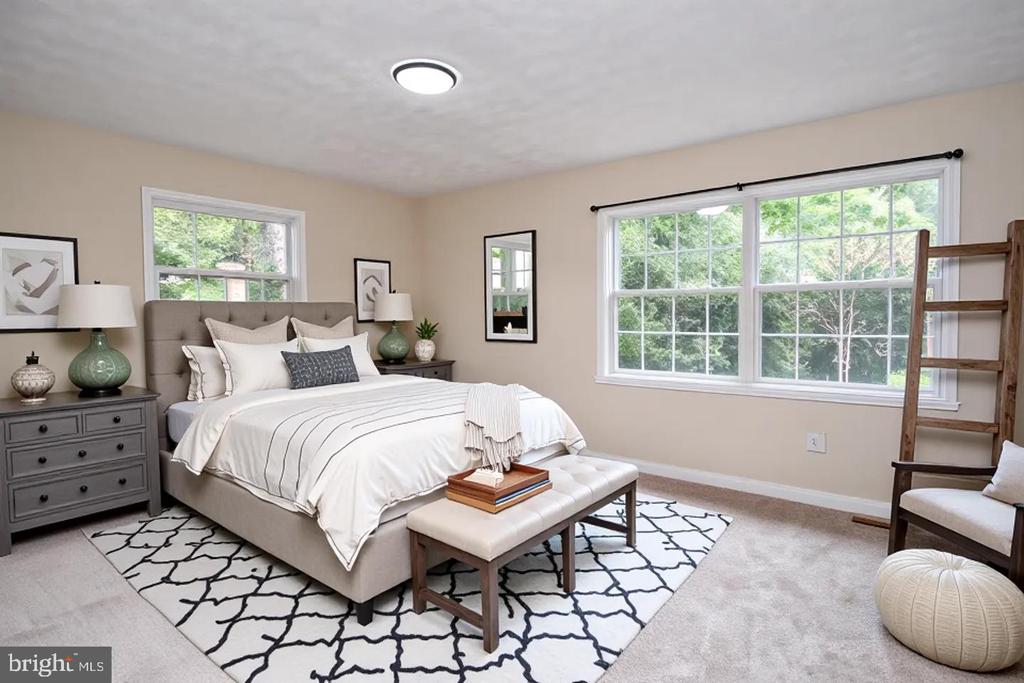
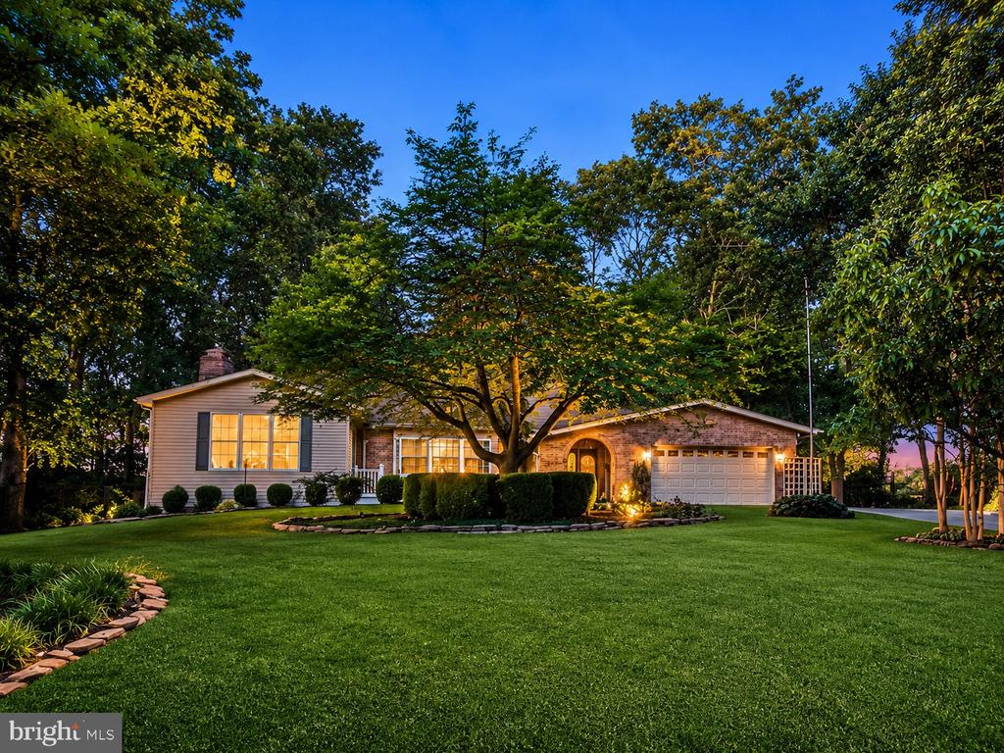
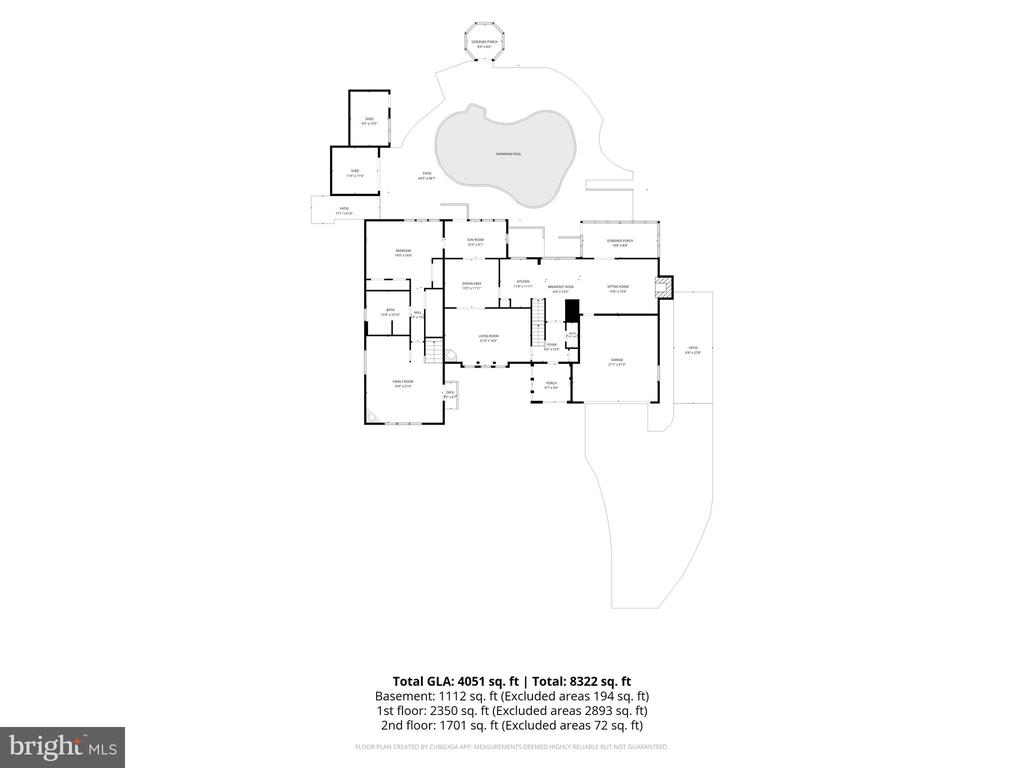
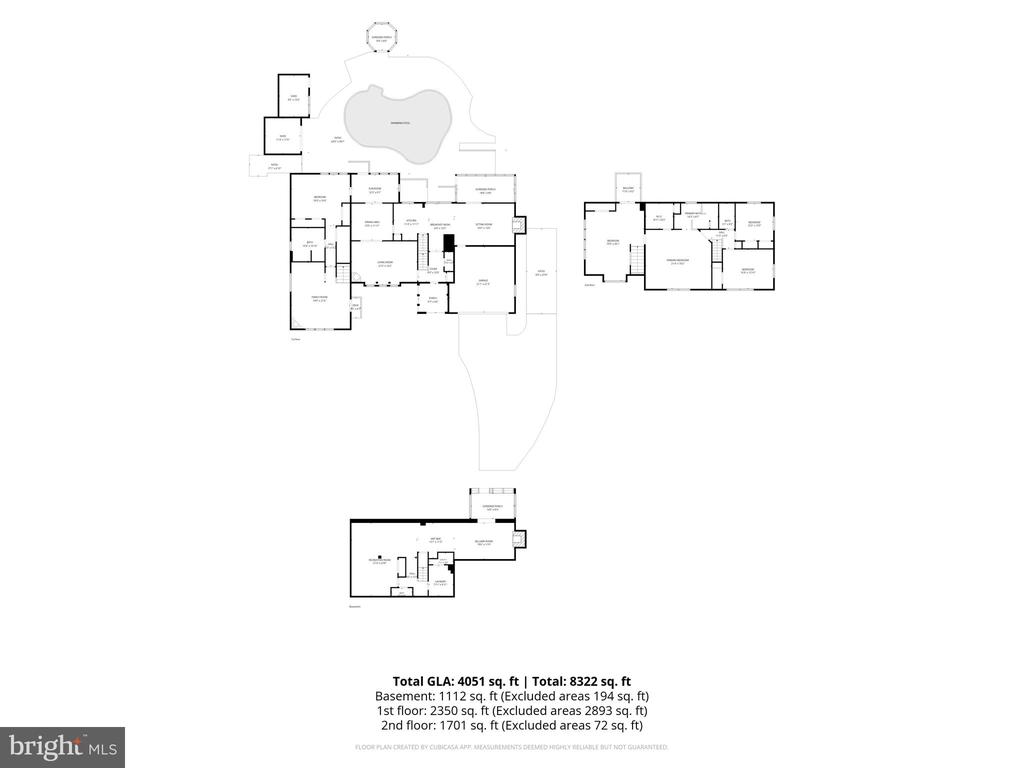
Welcome to this exceptional custom home in Graham Park Shores, ideally situated on a beautifully landscaped half-acre lot with seasonal Quantico Creek water views and no HOA. Offering approximately 4,683 square feet across three finished levels, this property combines generous living space with outstanding flexibility for a variety of living arrangements.

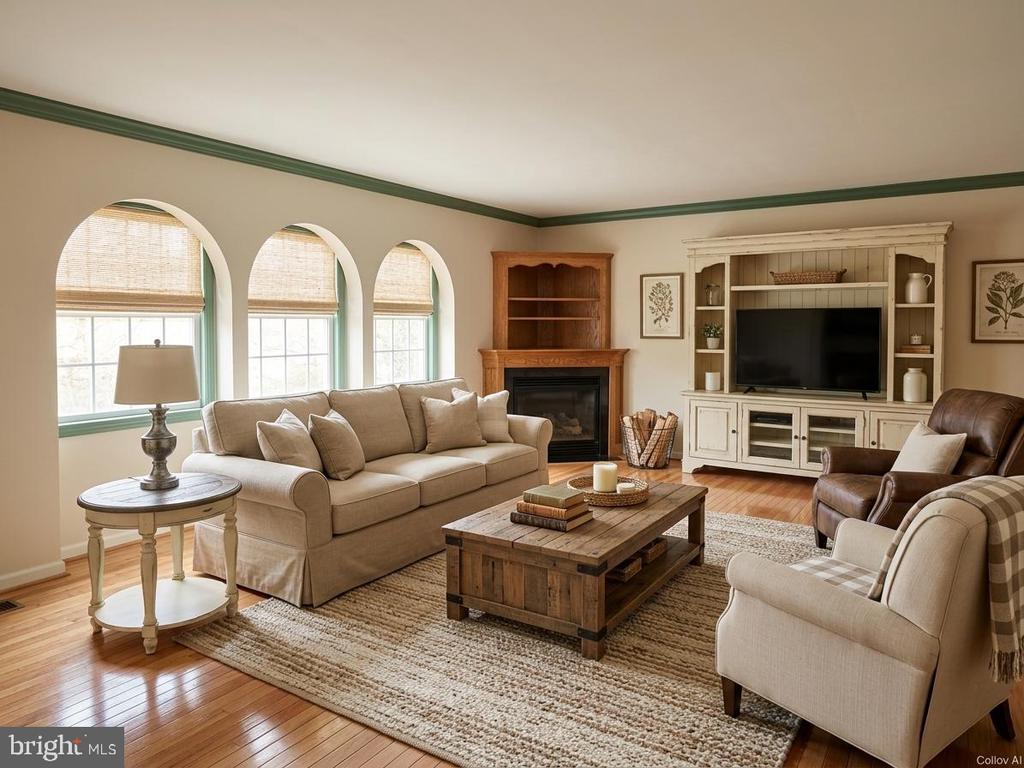
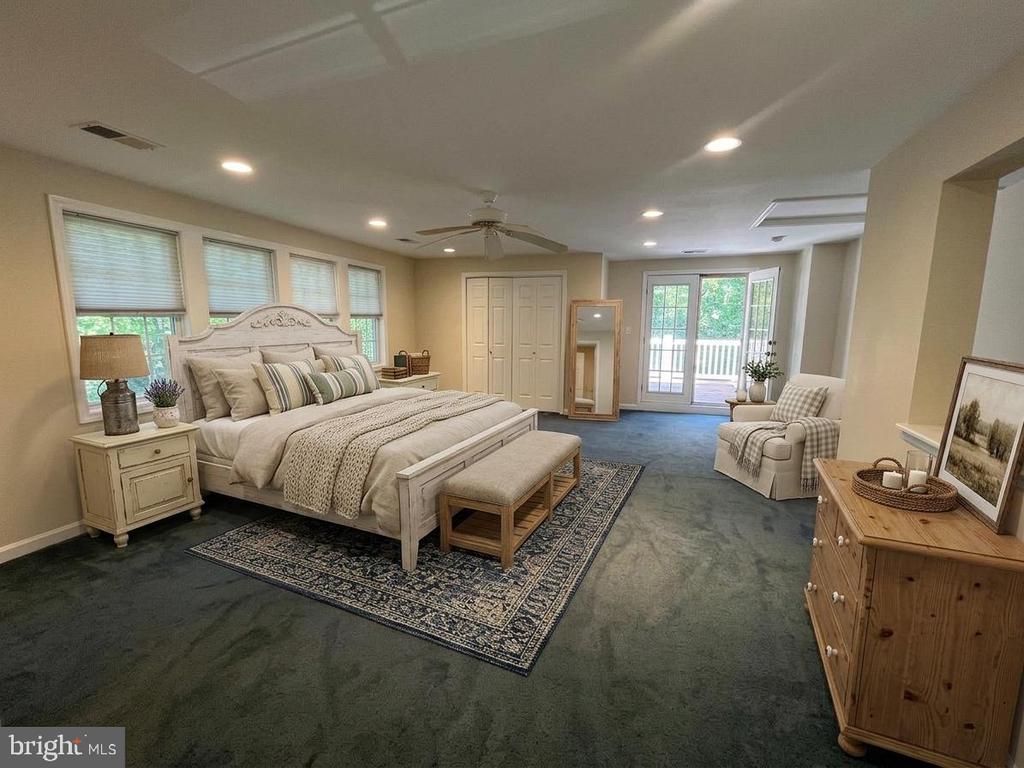
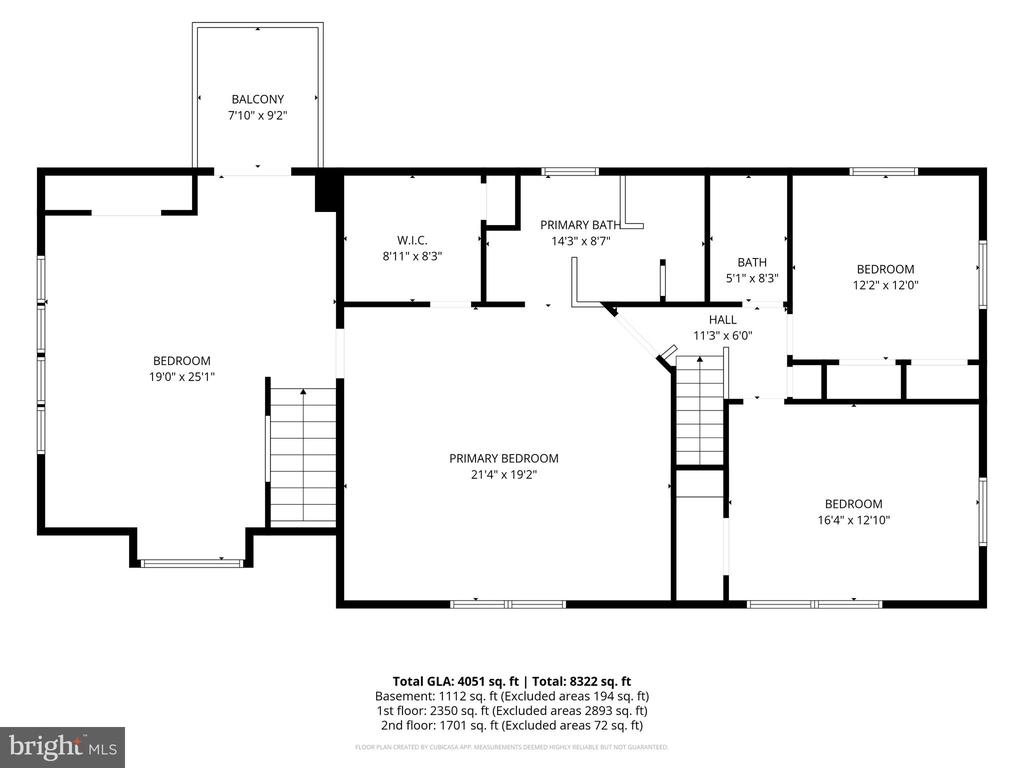
The home features 4-5 bedrooms, 5 bathrooms, four fireplaces, two kitchens, formal living and dining rooms, a music room, two all-season sunrooms, two laundry areas, and an attached two-car garage. A standout feature is the attached private living suite with its own entrance, offering exceptional flexibility for guests, extended stays, live-in assistance, a home office, or other permitted uses. The suite includes a spacious family room with fireplace, an efficiency kitchen with granite countertops, refrigerator and dishwasher, a main-level bedroom, full bathroom, laundry area, and an expansive upper-level bonus room that can serve as an additional bedroom, office, fitness room, media room, or hobby space. Portions of the suite include wider doorways and other accessibility-oriented features, and a private balcony overlooks the pool, wooded surroundings, and seasonal water views. Buyers should verify that any intended use complies with local zoning and applicable regulations.

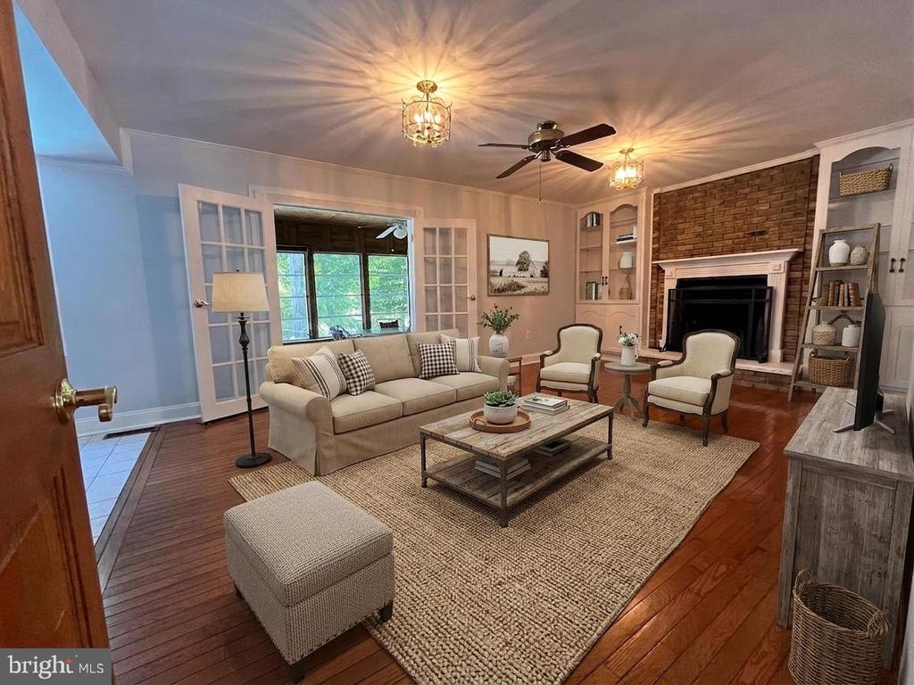
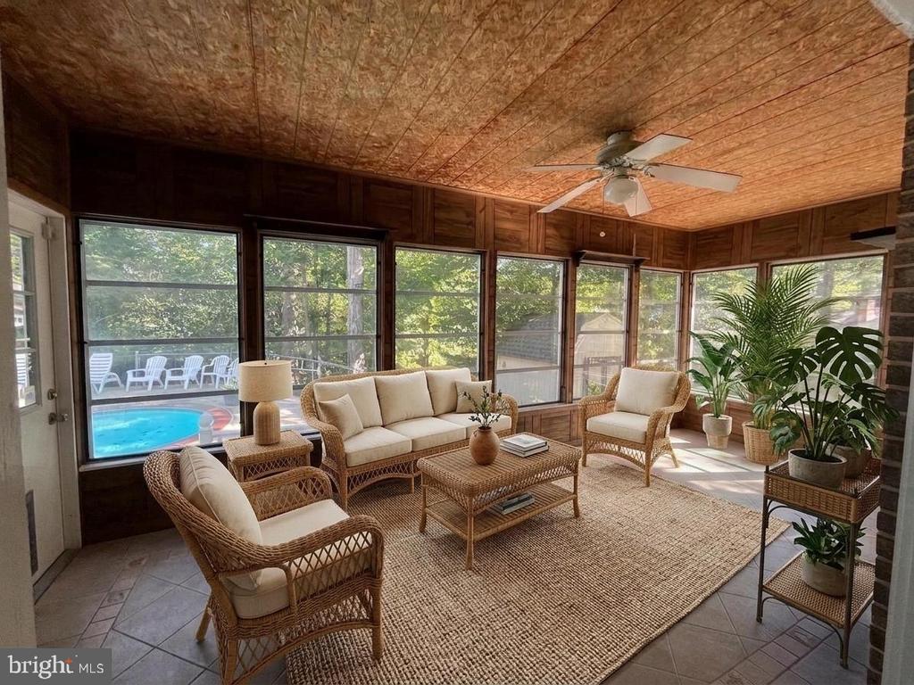
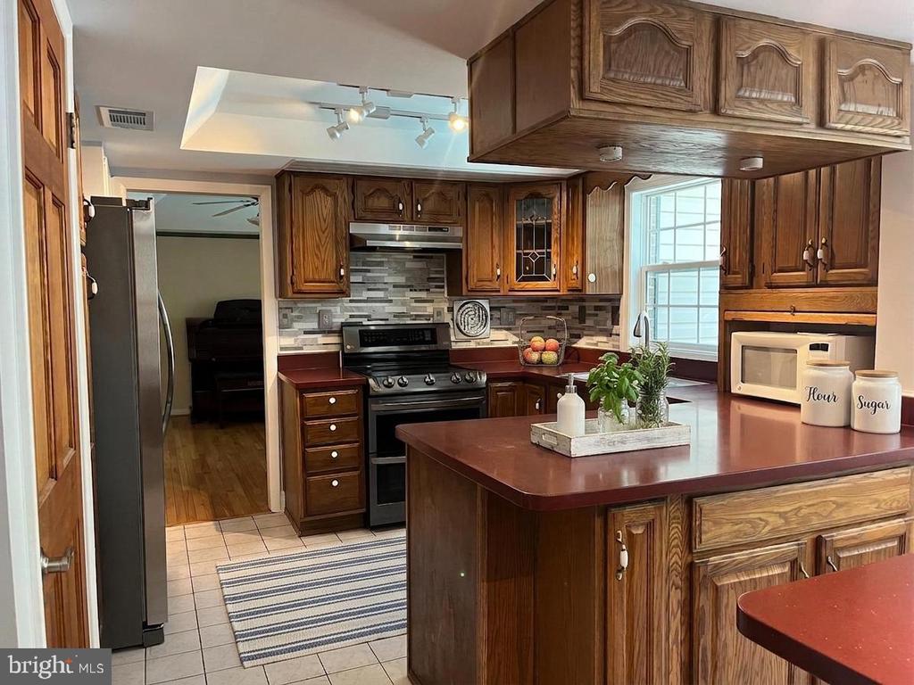
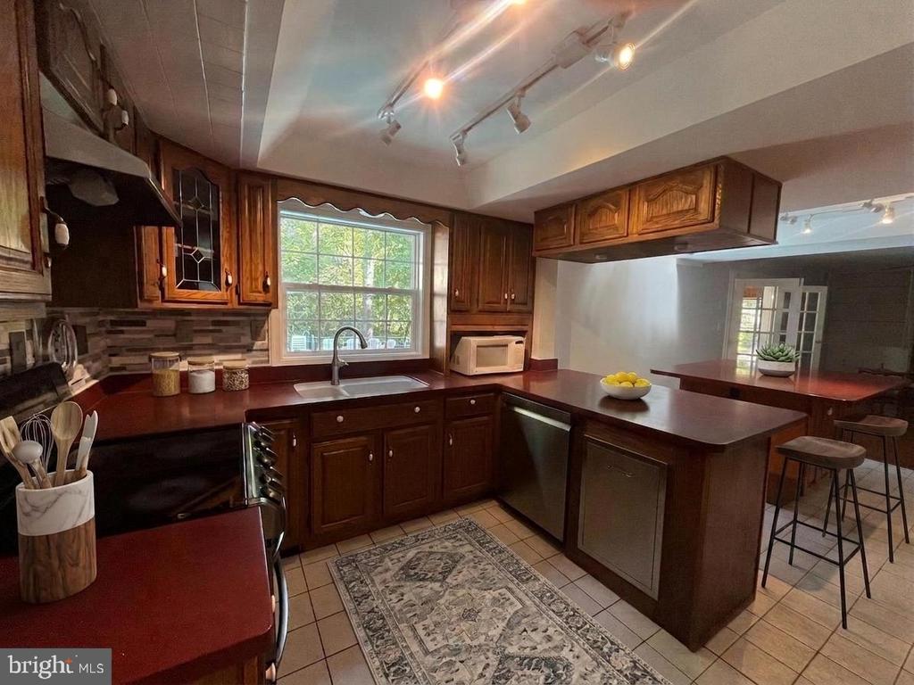
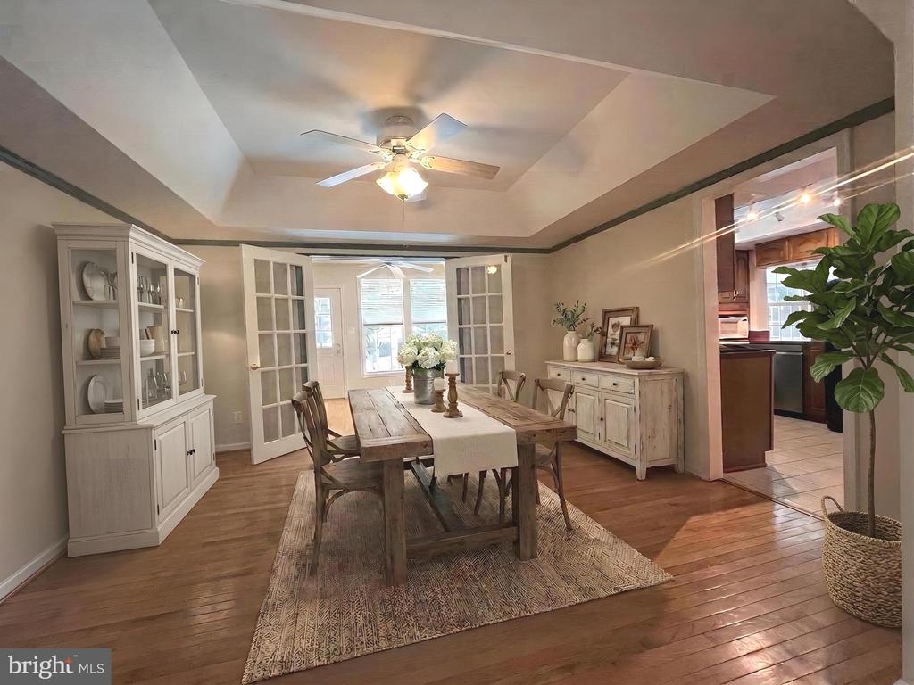
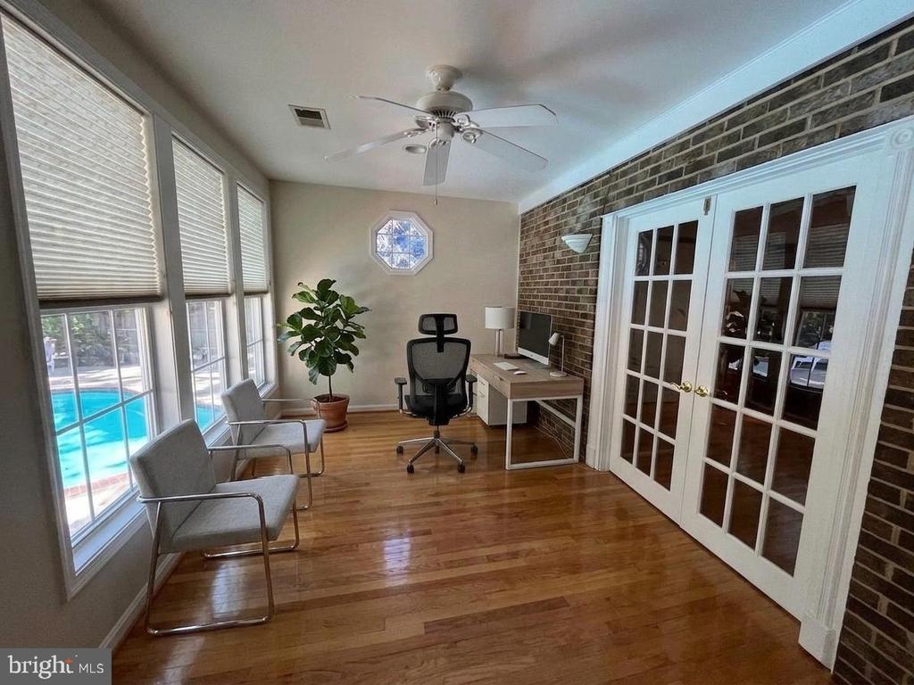
The main residence offers a spacious traditional floor plan enhanced with hardwood flooring, crown molding, tray ceilings, recessed lighting, ceiling fans, energy-efficient arched windows, and quality craftsmanship throughout. The gourmet kitchen is designed for gathering with a large center island, stainless steel appliances including a newer Frigidaire refrigerator, LG double oven, LG dishwasher, built-in trash cabinet, and direct access to two all-season sunrooms overlooking the backyard.

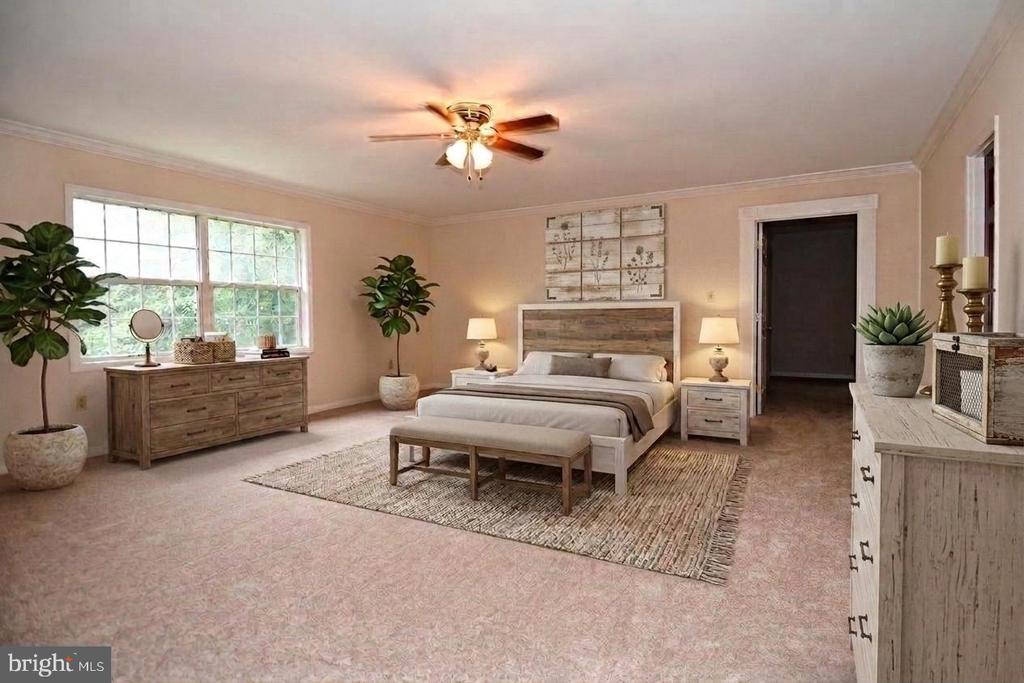
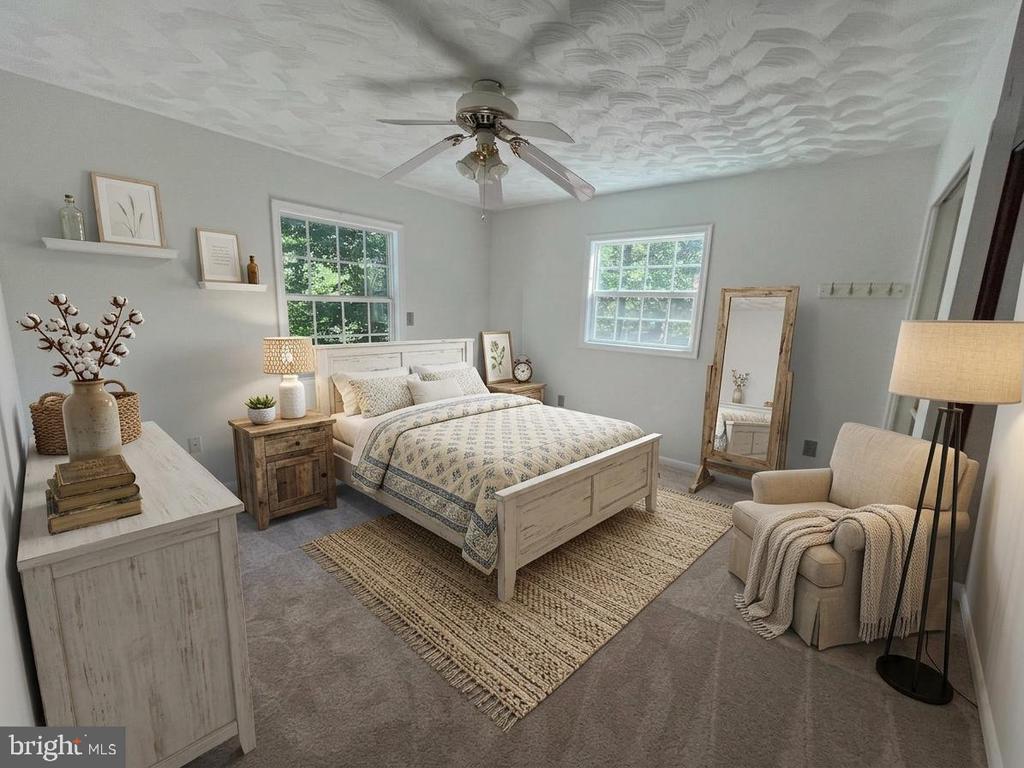
The luxurious primary suite features a large walk-in closet and a spa-inspired bathroom with granite and marble finishes, dual vanities, a dedicated makeup area, a clawfoot soaking tub, and an oversized walk-in shower. The upper level also includes additional spacious bedrooms and an updated full bathroom.

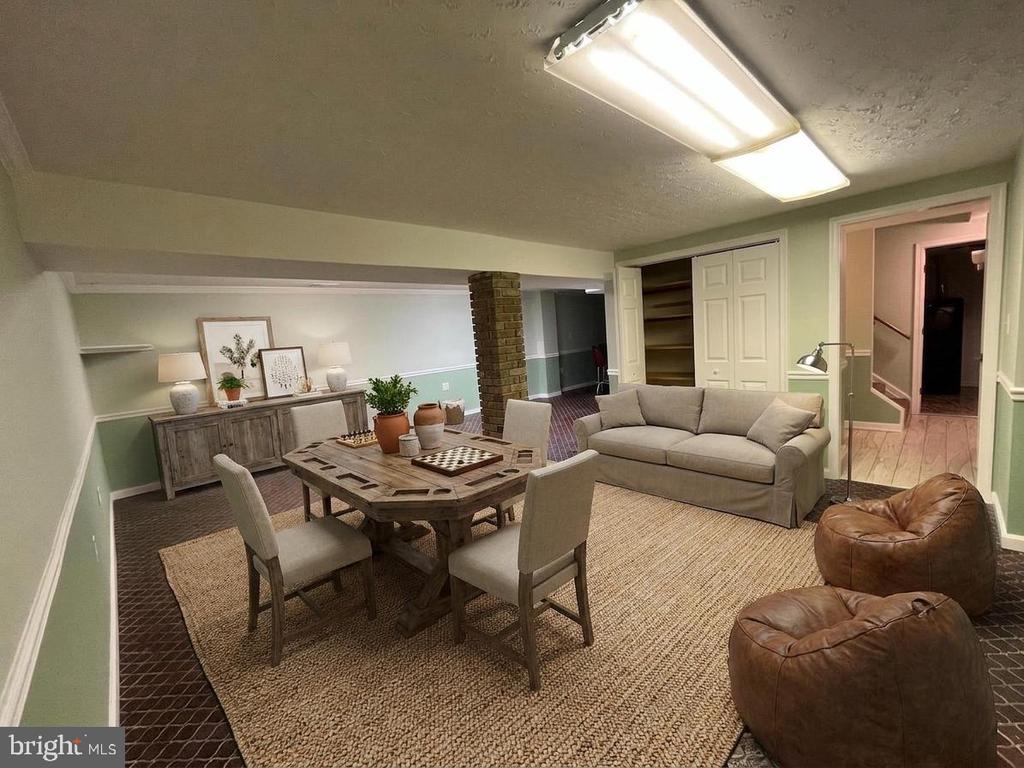
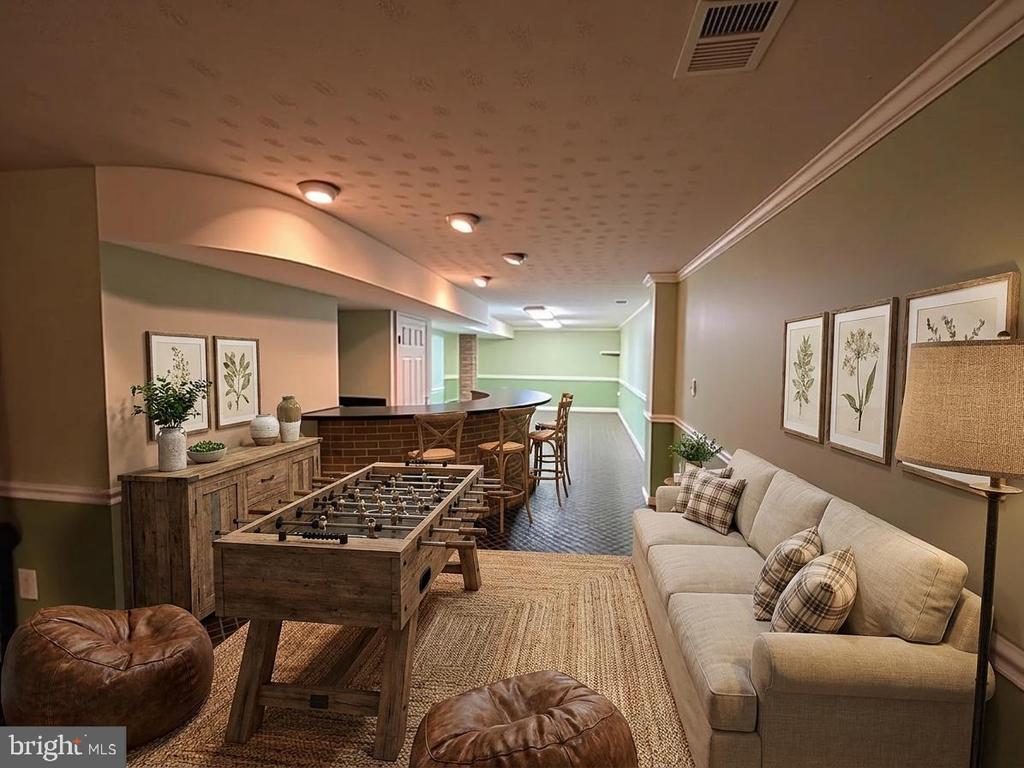
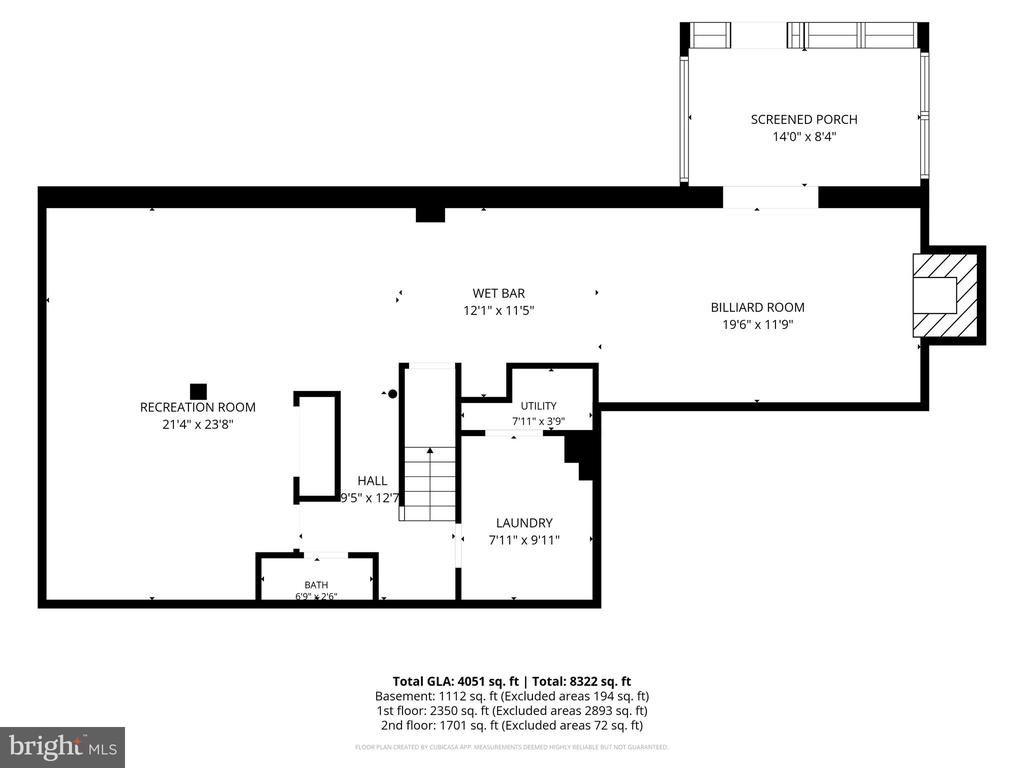
The fully finished walk-out lower level provides outstanding versatility with a home office, fitness room, recreation/media room featuring a stone fireplace, wet bar with sink and mini refrigerator, half bath, oversized laundry room with a two-story laundry chute and workstation, Navien tankless water heater, and direct access to the backyard.

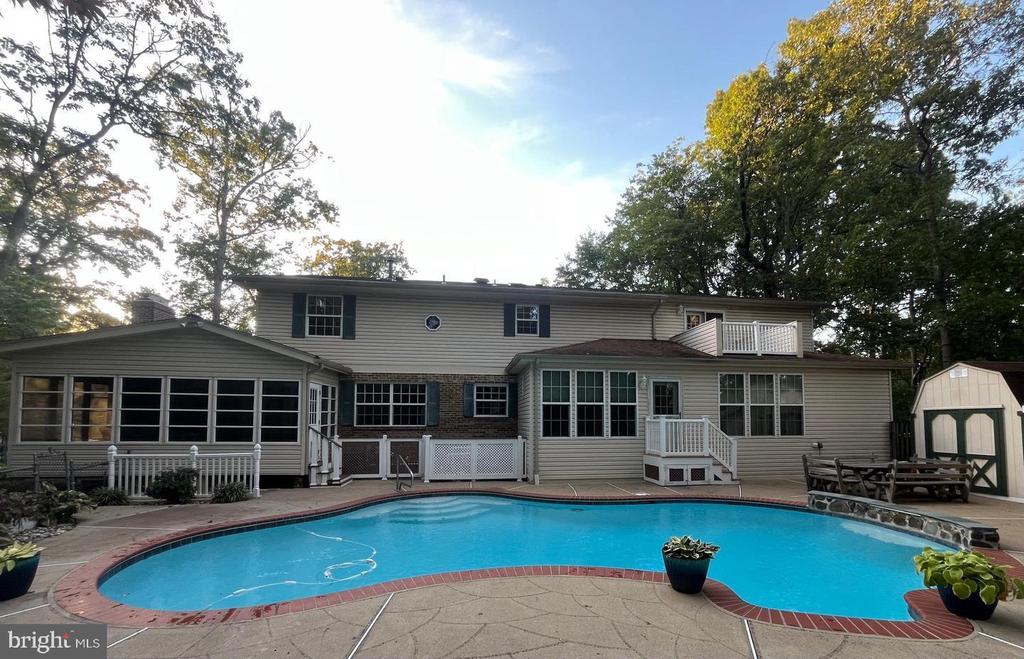
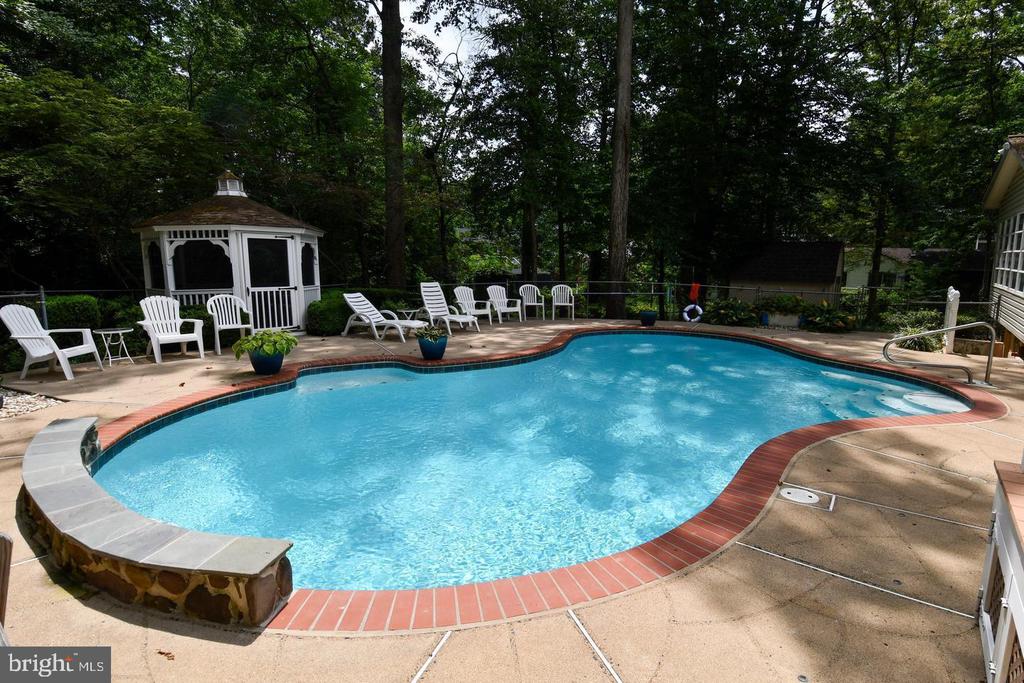
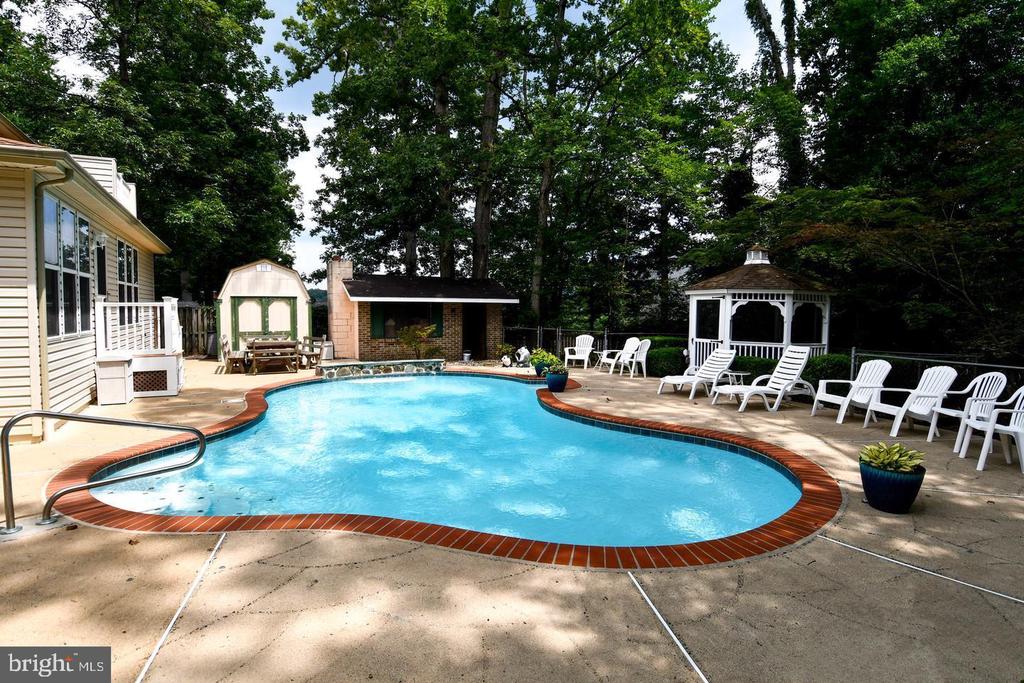
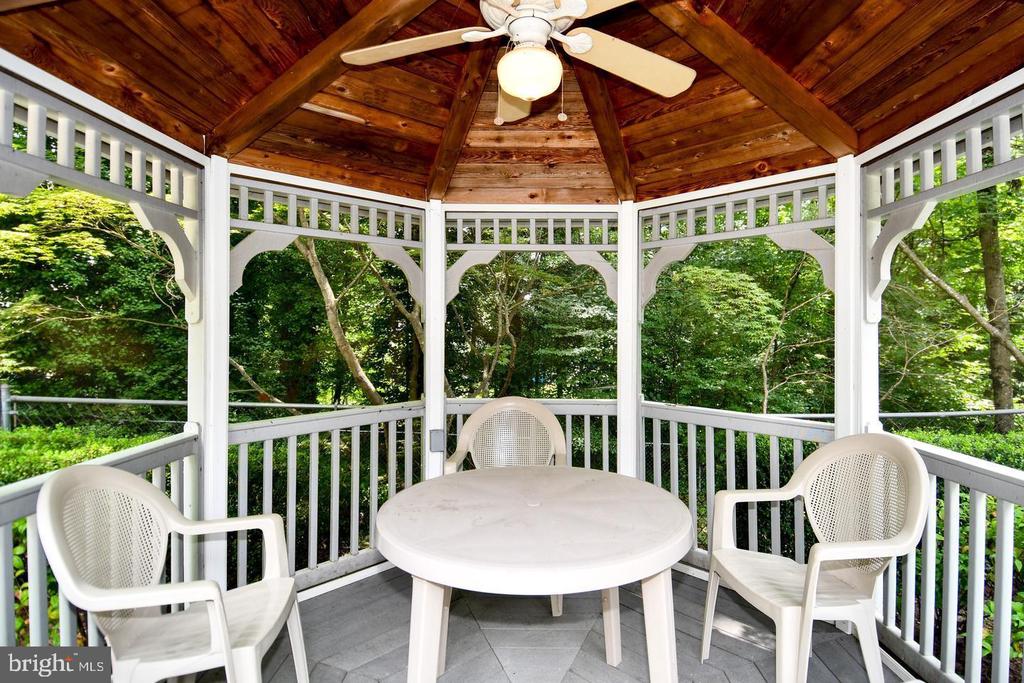
Outdoor living is equally impressive with a resort-style in-ground pool featuring LED lighting and a bubbling fountain, pool house/changing room, rotunda gazebo, expansive patio space, two charming barn-style storage sheds, fenced yard areas, underground irrigation system, mature landscaping, and a beautiful cherry tree. The long paved driveway accommodates up to eight vehicles.

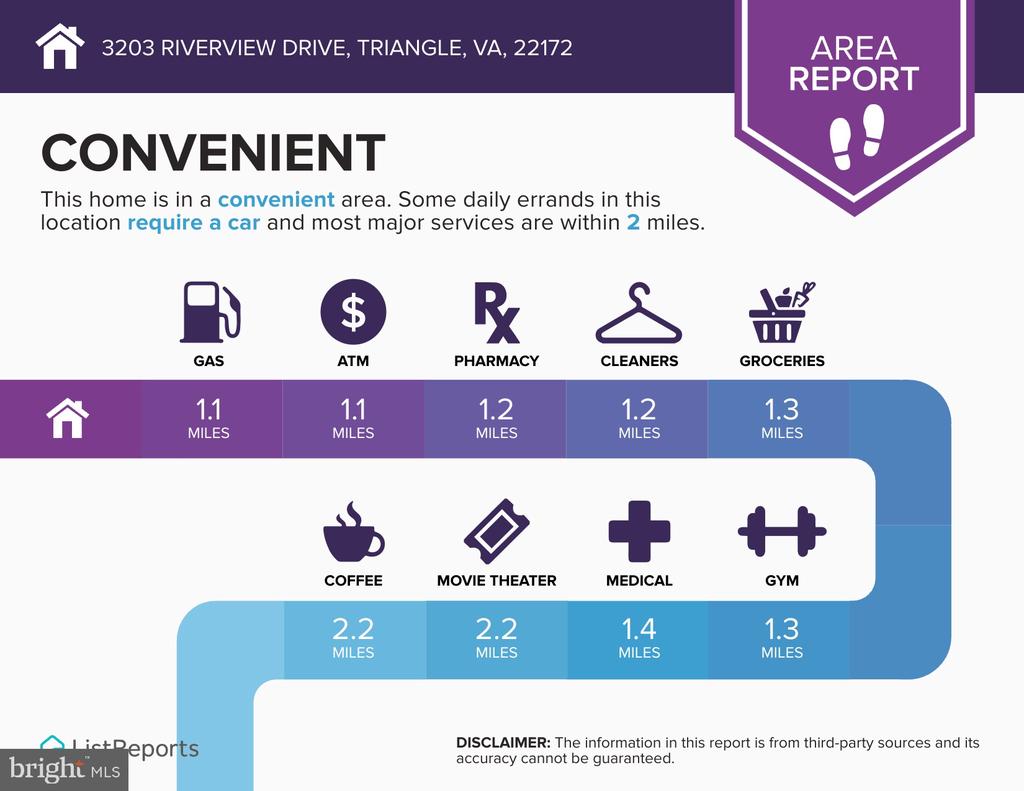
Conveniently located near Route 1, I-95, Quantico, shopping, dining, parks, commuter options, and everyday amenities, this one-of-a-kind property offers exceptional space, flexibility, and outstanding indoor and outdoor living.

5
beds

5
baths

4,675 Sq.Ft. LIVING AREA

0.47 Acres lot

Paula Keiper

Paula Keiper

Features & Amenities

Interior

  • total bedrooms5
  • Total bathrooms5
  • full bathrooms3
  • half bathrooms2
  • APPLIANCES Built-In Microwave, Built-In Range, Dishwasher, Disposal, Dryer, Dryer - Electric, Dryer - Gas, Exhaust Fan, Extra Refrigerator/Freezer, Icemaker, Instant Hot Water, Oven/Range - Electric, Refrigerator, Stove, Washer
  • other interior Features 2nd Kitchen, Additional Stairway, Bathroom - Soaking Tub, Bathroom - Stall Shower, Bathroom - Tub Shower, Bathroom - Walk-In Shower, Breakfast Area, Built-Ins, Carpet, Ceiling Fan(s), Crown Moldings, Dining Area, Entry Level Bedroom, Family Room Off Kitchen, Floor Plan - Traditional, Formal/Separate Dining Room, Kitchen - Eat-In, Kitchen - Table Space, Pantry, Primary Bath(s), Recessed Lighting, Walk-in Closet(s), Wet/Dry Bar, Whirl Pool/Hot Tub, Window Treatments, Wood Floors, Other

Area & Lot

  • Status Active Under Contract
  • Living Area4,675 Sq.Ft.
  • Total Area4,675 Sq.Ft.
  • Lot Area0.47 Acres
  • MLS® IDVAPW2125748
  • TypeResidential
  • YEAR BUILT1973
  • NeighborhoodPrince William County
  • Architecture StylesColonial
  • Elementary SchoolTRIANGLE
  • Middle SchoolGRAHAM PARK
  • High SchoolPOTOMAC
  • School DistrictPRINCE WILLIAM COUNTY PUBLIC SCHOOLS

Exterior

  • STORIES3
  • Garage Space2.0
  • water SourcePublic
  • PoolYes - Personal
  • roofArchitectural Shingle
  • lot featuresBacks to Trees, Landscaping, Level, No Thru Street, Partly Wooded, Road Frontage, Trees/Wooded, Other
  • parkingAttached Garage, Driveway
  • HEAT TYPEForced Air
  • AIR CONDITIONINGCentral A/C, Ceiling Fan(s)
  • sewerPublic Sewer
  • SubstructureOther
  • Disability Features32 wide Doors, 2 Access Exits, Grab Bars Mod, Other Bath Mod, Roll-in Shower, Roll-under Vanity, Wheelchair Mod

Financial

  • Sales Price$750,000
  • Real Estate Tax $6,035/yr
  • Zoning R4
image

Schedule a Showing

I would love to show you my beautiful property. Please select your preferred date and time below. I will be in touch shortly to confirm your appointment.

Schedule a Showing

I would love to show you my beautiful property. Please select your preferred date and time below. I will be in touch shortly to confirm your appointment.

Thank you for your interest in 3203 RIVERVIEW DRIVE, TRIANGLE, VA 22172. We are reviewing your request and will be in touch shortly!

Mortgage Calculator

Estimate your monthly mortgage payment, including the principal and interest, property taxes, and HOA. Adjust the values to generate a more accurate rate.

All estimates are provided for informational purposes only. Actual amounts may vary.
$0,000 Your Payment 20 15 65
$0,000 Your Payment

Prince William County

Explore

Let’s Make It Happen

Ready to buy, sell, or explore your options? Let’s connect! Paula Keiper is here to provide personalized guidance and expert advice, ensuring a seamless and successful real estate journey. Contact Paula today to take the first step.

Follow Me on Instagram