Search

Leave a Message

Thank you for your message. I will be in touch with you shortly.

Browse Homes
14791 CONWAY DRIVE
14791 CONWAY DRIVE
14791 CONWAY DRIVE
14791 CONWAY DRIVE
14791 CONWAY DRIVE
14791 CONWAY DRIVE
14791 CONWAY DRIVE
14791 CONWAY DRIVE
14791 CONWAY DRIVE
14791 CONWAY DRIVE
14791 CONWAY DRIVE
14791 CONWAY DRIVE
14791 CONWAY DRIVE
14791 CONWAY DRIVE
14791 CONWAY DRIVE
14791 CONWAY DRIVE
SEE ALL PHOTOS
14791 CONWAY DRIVE
14791 CONWAY DRIVE
14791 CONWAY DRIVE
14791 CONWAY DRIVE
14791 CONWAY DRIVE
14791 CONWAY DRIVE
14791 CONWAY DRIVE
14791 CONWAY DRIVE
14791 CONWAY DRIVE
14791 CONWAY DRIVE
14791 CONWAY DRIVE
14791 CONWAY DRIVE
14791 CONWAY DRIVE
14791 CONWAY DRIVE
14791 CONWAY DRIVE
14791 CONWAY DRIVE
Courtesy of EXP Realty, LLC
For Sale

14791 CONWAY DRIVE

14791 CONWAY DRIVE, MANASSAS, VA 20112

$725,000
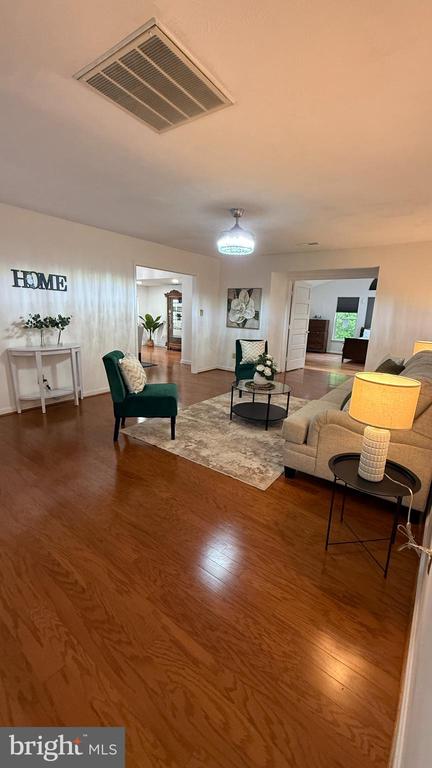
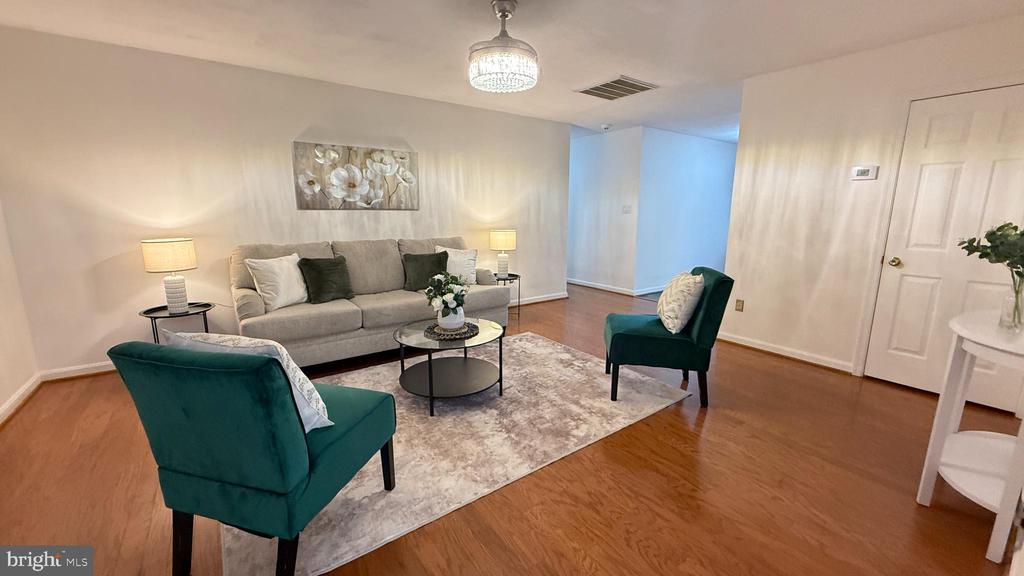
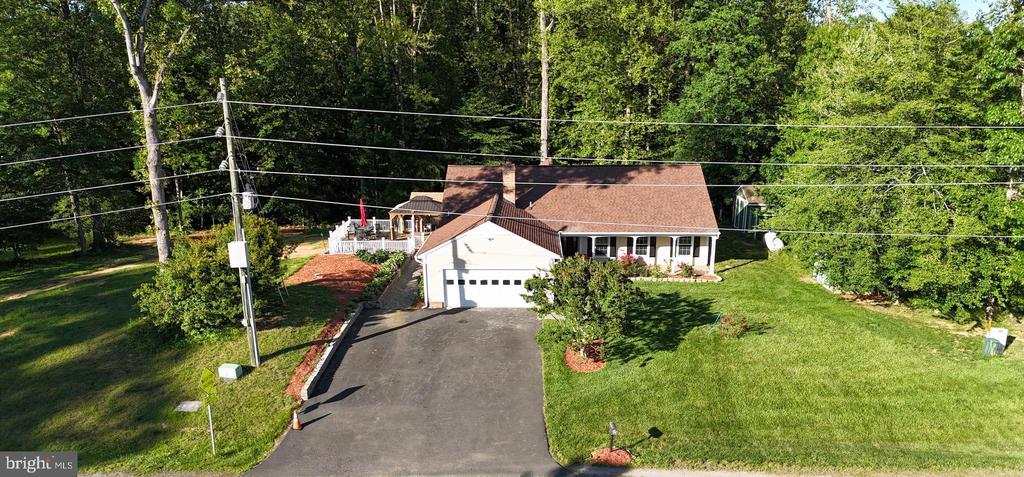
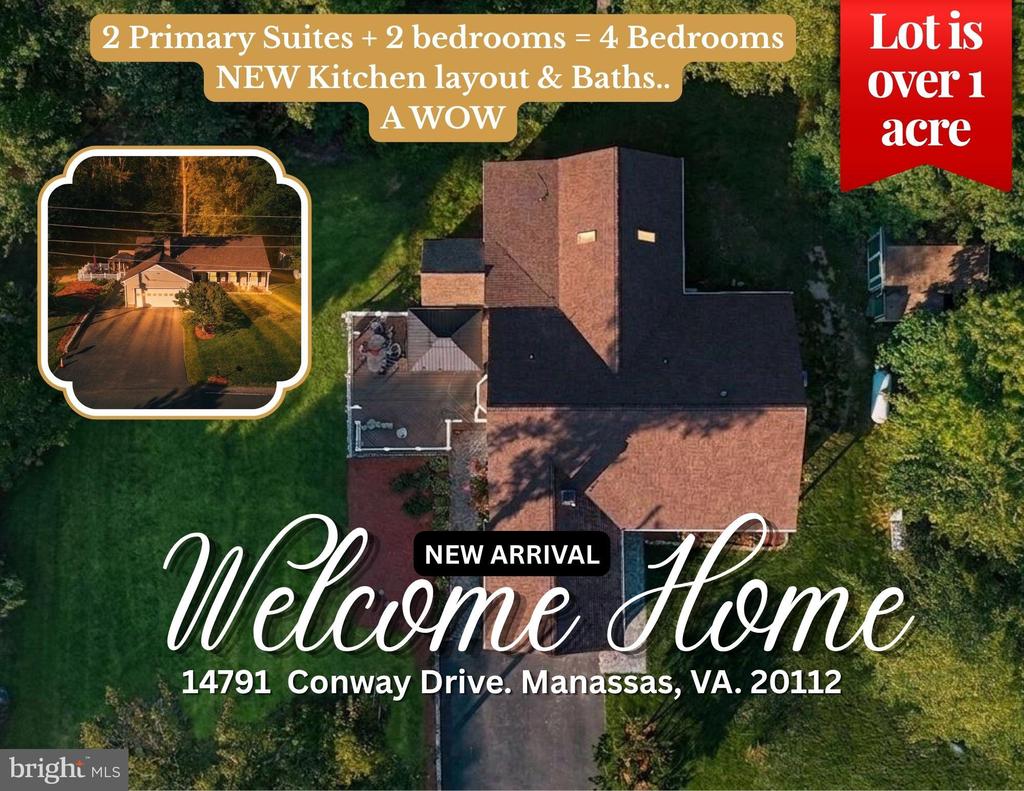
**SO MUCH NEW -- AND THE BIG-TICKET UPDATES ARE ALREADY DONE!** Welcome to this beautifully updated home in sought-after Minnieville Manor, offering over an acre of property, generous living spaces, **two Primary Suites**, and an impressive list of recent improvements inside and out.

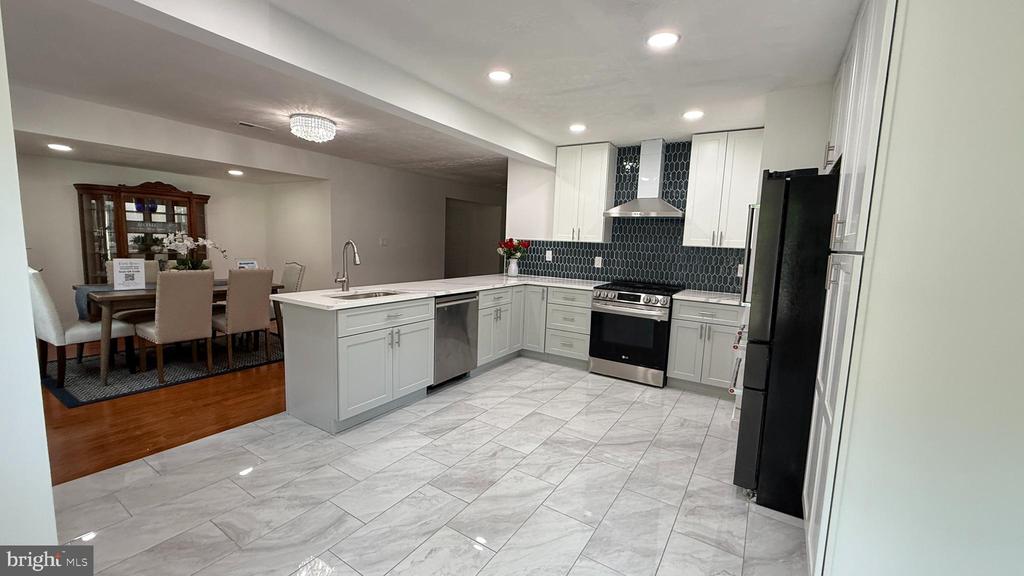
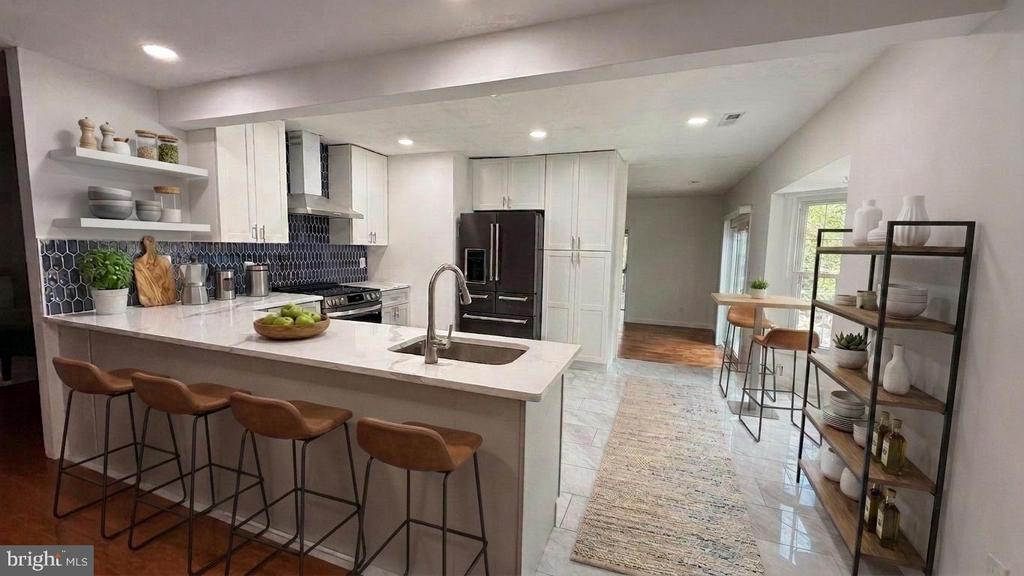
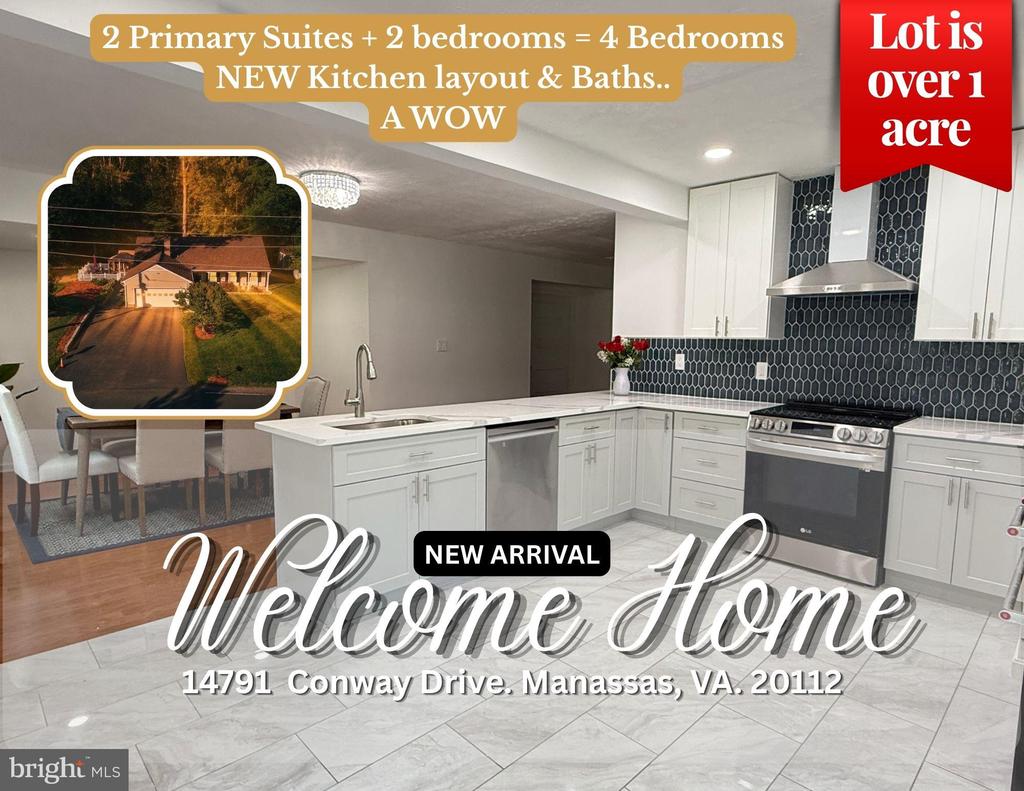
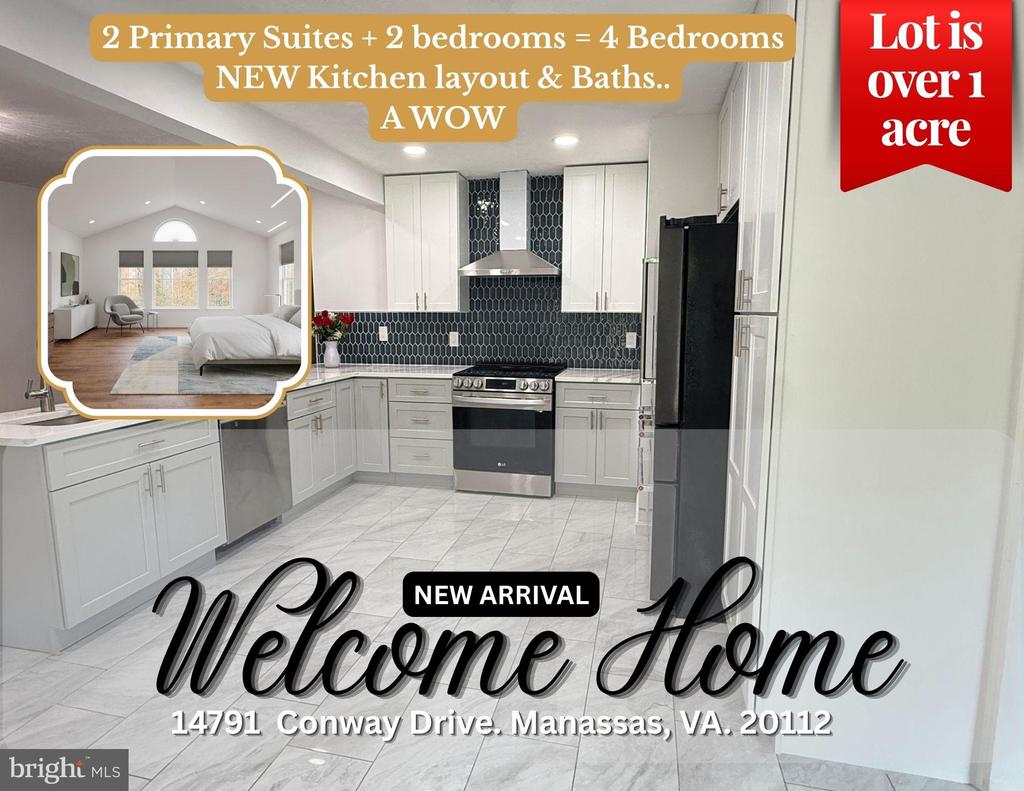
The showpiece is the **COMPLETELY NEW KITCHEN, finished just one month ago!** Designed for today's lifestyle, this stunning renovation features **all-new cabinetry and soft-close drawers, quartz countertops, custom backsplash, luxury tile flooring, recessed lighting, stainless steel vent hood, new pantry storage, and counter seating**, all opening beautifully to the dining area. It is fresh, bright, functional, and ready for its new owner.
BRAND-NEW LUXURY KITCHEN - COMPLETED 1 MONTH AGO
Completely remodeled from top to bottom
All-new cabinetry & soft-close drawers
New quartz countertops
New custom tile backsplash
New luxury tile flooring
New pantry & counter seating
New recessed lighting
ALL-NEW stainless steel appliances
New refrigerator
New range
New dishwasher
New microwave/vent hood
Fresh, modern layout open to the Dining Room

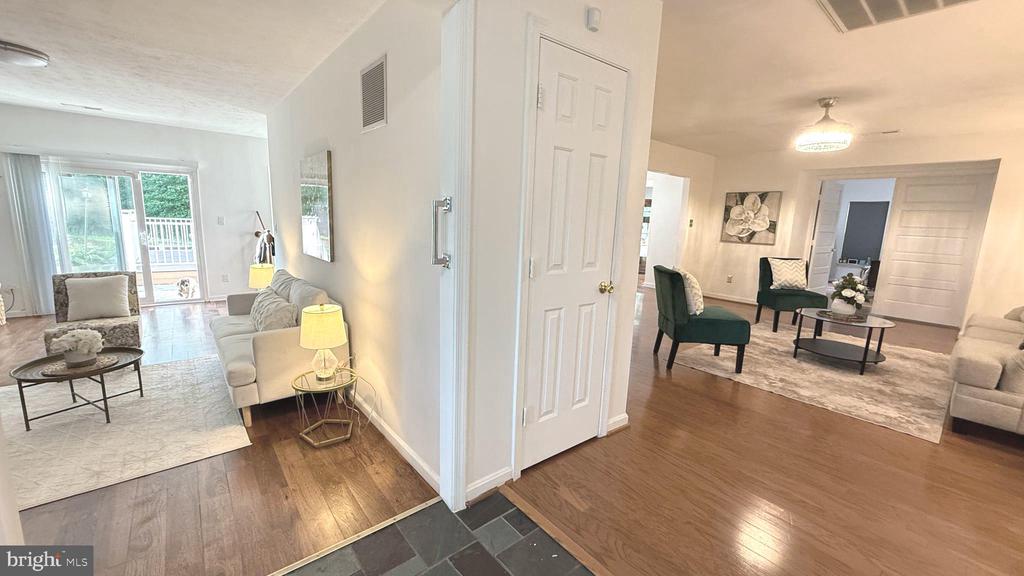
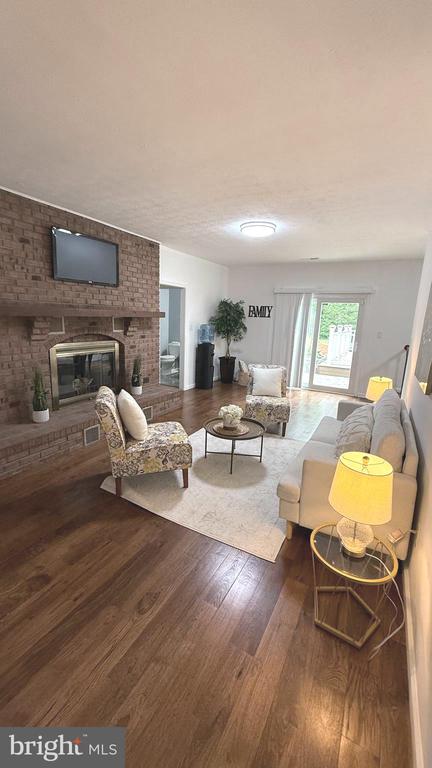
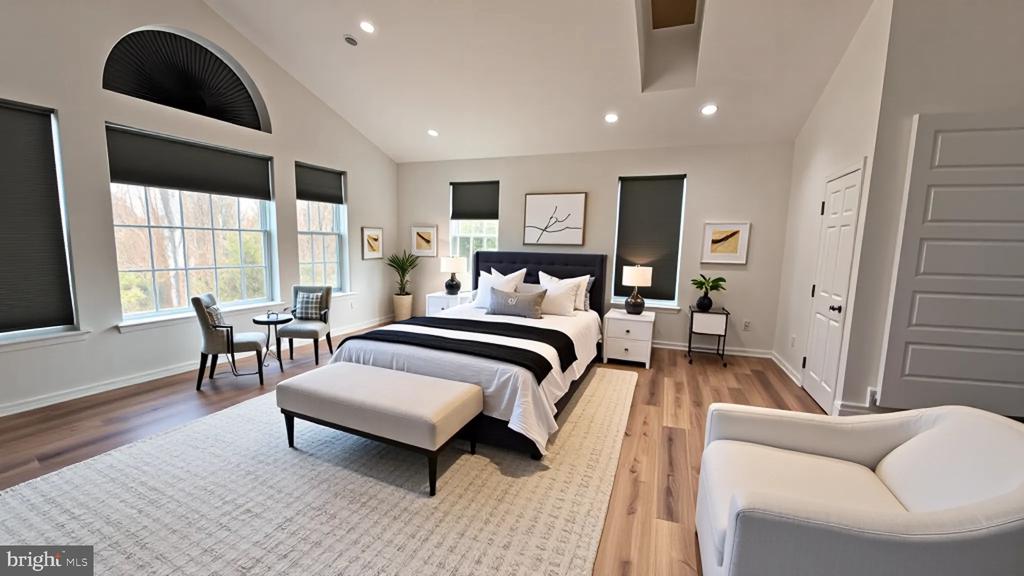
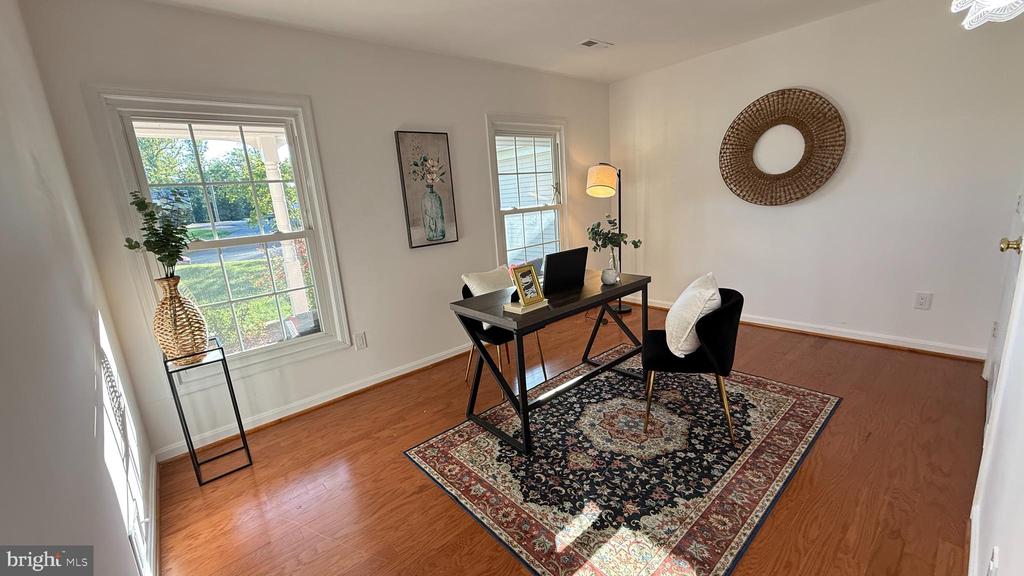
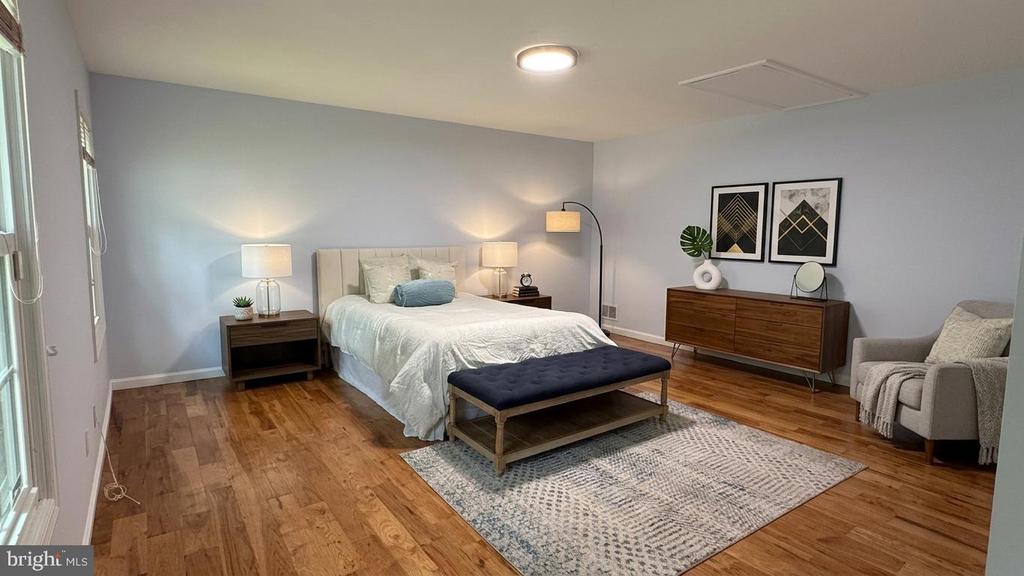
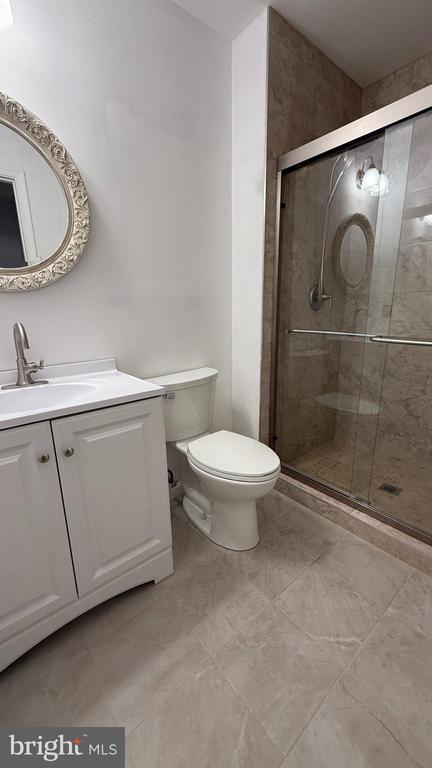
Throughout the home, you'll find **beautiful hardwood floors installed approximately 3 years ago** along with recently renovated bathrooms. The expanded Primary Suite, completed approximately 2 1/2 years ago, creates a private retreat with vaulted ceilings, skylights, oversized closets, a dedicated office/flex space, and a beautifully renovated ensuite bath.

And there is so much more beyond the cosmetic updates. Buyers can appreciate the peace of mind that comes with numerous recent improvements: **roof approximately 4 years old, tankless water heater installed last year, A/C compressor replaced last year, well pressure tank approximately 2 years old, washer and dryer approximately 3 years old, and septic system treated approximately 4 months ago.**

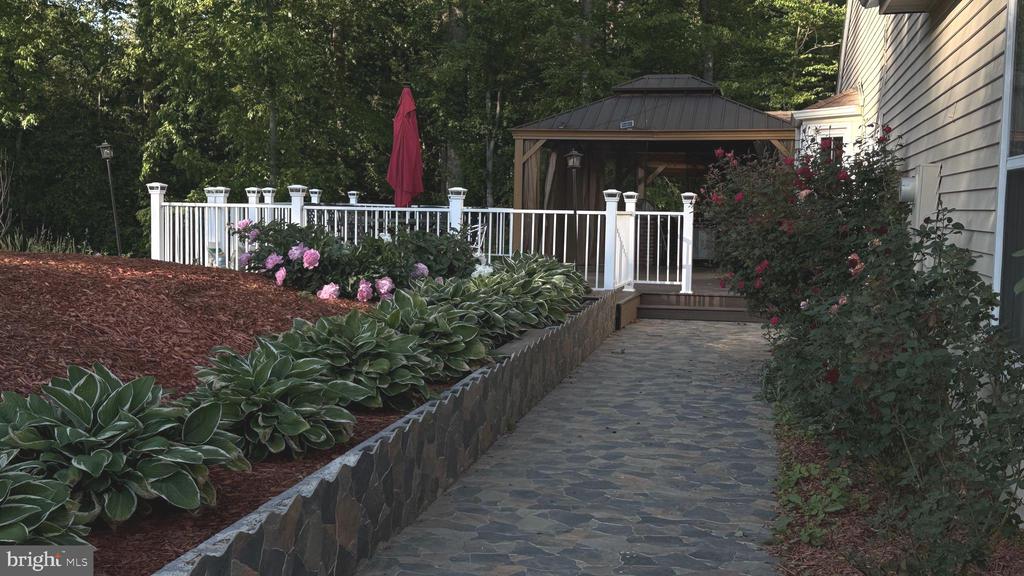
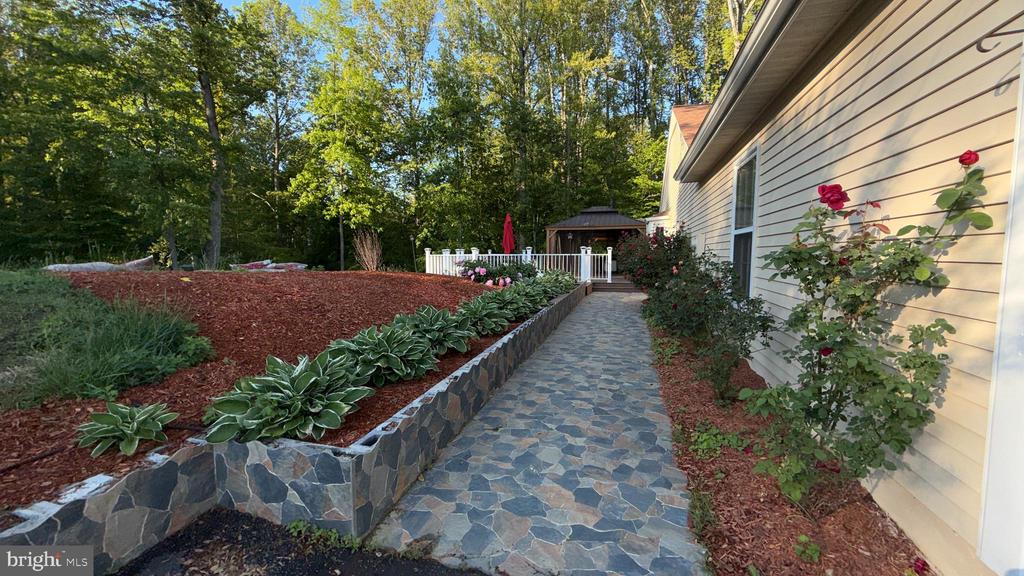
Outdoor living has also received major attention. Enjoy the **deck and built-in outdoor kitchen, both approximately 2 years old**, a **porch completed approximately 3 months ago**, and a **green storage shed added last year**. With more than an acre of space, there's room to entertain, relax, garden, play, and enjoy the privacy of an established neighborhood.

With **4 bedrooms, 3.5 baths, two Primary Suites, multiple living and entertaining spaces, extensive recent renovations, and major home components already updated**, this is a home that offers the space and character of an established property with many of the improvements today's buyers are looking for.

**Come see everything that's NEW -- this home may surprise you!**
4
beds

4
baths

2,860 Sq.Ft. LIVING AREA

1.06 Acres lot

Paula Keiper

Paula Keiper

Features & Amenities

Interior

  • total bedrooms4
  • Total bathrooms4
  • full bathrooms3
  • half bathroom1
  • Flooring Hardwood, Ceramic Tile
  • other interior Features Bathroom - Stall Shower, Bathroom - Tub Shower, Bathroom - Walk-In Shower, Breakfast Area, Dining Area, Entry Level Bedroom, Family Room Off Kitchen, Floor Plan - Open, Floor Plan - Traditional, Kitchen - Eat-In, Kitchen - Table Space, Kitchenette, Pantry, Primary Bath(s), Upgraded Countertops, Walk-in Closet(s)

Area & Lot

  • Status For Sale
  • Living Area2,860 Sq.Ft.
  • Total Area2,860 Sq.Ft.
  • Lot Area1.06 Acres
  • MLS® IDVAPW2127112
  • TypeResidential
  • YEAR BUILT1983
  • NeighborhoodPrince William County
  • Architecture StylesRanch/Rambler, Traditional
  • School DistrictPRINCE WILLIAM COUNTY PUBLIC SCHOOLS

Exterior

  • STORIES1
  • Garage Space2.0
  • water SourceWell
  • PoolNo Pool
  • parkingAttached Garage, Driveway
  • HEAT TYPEHeat Pump(s)
  • AIR CONDITIONINGCentral A/C, Heat Pump(s)
  • sewerOn Site Septic
  • SubstructureConcrete Perimeter
  • Disability FeaturesLevel Entry - Main

Financial

  • Sales Price$725,000
  • Real Estate Tax $6,660/yr
  • Zoning A1
image

Schedule a Showing

I would love to show you my beautiful property. Please select your preferred date and time below. I will be in touch shortly to confirm your appointment.

Schedule a Showing

I would love to show you my beautiful property. Please select your preferred date and time below. I will be in touch shortly to confirm your appointment.

Thank you for your interest in 14791 CONWAY DRIVE, MANASSAS, VA 20112. We are reviewing your request and will be in touch shortly!

Mortgage Calculator

Estimate your monthly mortgage payment, including the principal and interest, property taxes, and HOA. Adjust the values to generate a more accurate rate.

All estimates are provided for informational purposes only. Actual amounts may vary.
$0,000 Your Payment 20 15 65
$0,000 Your Payment

Prince William County

Explore

Let’s Make It Happen

Ready to buy, sell, or explore your options? Let’s connect! Paula Keiper is here to provide personalized guidance and expert advice, ensuring a seamless and successful real estate journey. Contact Paula today to take the first step.

Follow Me on Instagram