


Search

Leave a Message

Thank you for your message. I will be in touch with you shortly.

Browse Homes
1207 RICHMOND DRIVE
1207 RICHMOND DRIVE
1207 RICHMOND DRIVE
1207 RICHMOND DRIVE
1207 RICHMOND DRIVE
1207 RICHMOND DRIVE
1207 RICHMOND DRIVE
1207 RICHMOND DRIVE
1207 RICHMOND DRIVE
1207 RICHMOND DRIVE
1207 RICHMOND DRIVE
1207 RICHMOND DRIVE
1207 RICHMOND DRIVE
1207 RICHMOND DRIVE
1207 RICHMOND DRIVE
1207 RICHMOND DRIVE
1207 RICHMOND DRIVE
1207 RICHMOND DRIVE
1207 RICHMOND DRIVE
1207 RICHMOND DRIVE
1207 RICHMOND DRIVE
1207 RICHMOND DRIVE
1207 RICHMOND DRIVE
1207 RICHMOND DRIVE
1207 RICHMOND DRIVE
1207 RICHMOND DRIVE
1207 RICHMOND DRIVE
1207 RICHMOND DRIVE
1207 RICHMOND DRIVE
1207 RICHMOND DRIVE
1207 RICHMOND DRIVE
1207 RICHMOND DRIVE
1207 RICHMOND DRIVE
1207 RICHMOND DRIVE
1207 RICHMOND DRIVE
1207 RICHMOND DRIVE
1207 RICHMOND DRIVE
1207 RICHMOND DRIVE
1207 RICHMOND DRIVE
1207 RICHMOND DRIVE
1207 RICHMOND DRIVE
1207 RICHMOND DRIVE
1207 RICHMOND DRIVE
1207 RICHMOND DRIVE
1207 RICHMOND DRIVE
1207 RICHMOND DRIVE
1207 RICHMOND DRIVE
1207 RICHMOND DRIVE
1207 RICHMOND DRIVE
1207 RICHMOND DRIVE
1207 RICHMOND DRIVE
1207 RICHMOND DRIVE
1207 RICHMOND DRIVE
1207 RICHMOND DRIVE
1207 RICHMOND DRIVE
1207 RICHMOND DRIVE
1207 RICHMOND DRIVE
1207 RICHMOND DRIVE
1207 RICHMOND DRIVE
1207 RICHMOND DRIVE
1207 RICHMOND DRIVE
1207 RICHMOND DRIVE
1207 RICHMOND DRIVE
1207 RICHMOND DRIVE
1207 RICHMOND DRIVE
1207 RICHMOND DRIVE
1207 RICHMOND DRIVE
1207 RICHMOND DRIVE
1207 RICHMOND DRIVE
1207 RICHMOND DRIVE
1207 RICHMOND DRIVE
1207 RICHMOND DRIVE
1207 RICHMOND DRIVE
1207 RICHMOND DRIVE
1207 RICHMOND DRIVE
1207 RICHMOND DRIVE
1207 RICHMOND DRIVE
1207 RICHMOND DRIVE
1207 RICHMOND DRIVE
1207 RICHMOND DRIVE
1207 RICHMOND DRIVE
SEE ALL PHOTOS
1207 RICHMOND DRIVE
1207 RICHMOND DRIVE
1207 RICHMOND DRIVE
1207 RICHMOND DRIVE
1207 RICHMOND DRIVE
1207 RICHMOND DRIVE
1207 RICHMOND DRIVE
1207 RICHMOND DRIVE
1207 RICHMOND DRIVE
1207 RICHMOND DRIVE
1207 RICHMOND DRIVE
1207 RICHMOND DRIVE
1207 RICHMOND DRIVE
1207 RICHMOND DRIVE
1207 RICHMOND DRIVE
1207 RICHMOND DRIVE
1207 RICHMOND DRIVE
1207 RICHMOND DRIVE
1207 RICHMOND DRIVE
1207 RICHMOND DRIVE
1207 RICHMOND DRIVE
1207 RICHMOND DRIVE
1207 RICHMOND DRIVE
1207 RICHMOND DRIVE
1207 RICHMOND DRIVE
1207 RICHMOND DRIVE
1207 RICHMOND DRIVE
1207 RICHMOND DRIVE
1207 RICHMOND DRIVE
1207 RICHMOND DRIVE
1207 RICHMOND DRIVE
1207 RICHMOND DRIVE
1207 RICHMOND DRIVE
1207 RICHMOND DRIVE
1207 RICHMOND DRIVE
1207 RICHMOND DRIVE
1207 RICHMOND DRIVE
1207 RICHMOND DRIVE
1207 RICHMOND DRIVE
1207 RICHMOND DRIVE
1207 RICHMOND DRIVE
1207 RICHMOND DRIVE
1207 RICHMOND DRIVE
1207 RICHMOND DRIVE
1207 RICHMOND DRIVE
1207 RICHMOND DRIVE
1207 RICHMOND DRIVE
1207 RICHMOND DRIVE
1207 RICHMOND DRIVE
1207 RICHMOND DRIVE
1207 RICHMOND DRIVE
1207 RICHMOND DRIVE
1207 RICHMOND DRIVE
1207 RICHMOND DRIVE
1207 RICHMOND DRIVE
1207 RICHMOND DRIVE
1207 RICHMOND DRIVE
1207 RICHMOND DRIVE
1207 RICHMOND DRIVE
1207 RICHMOND DRIVE
1207 RICHMOND DRIVE
1207 RICHMOND DRIVE
1207 RICHMOND DRIVE
1207 RICHMOND DRIVE
1207 RICHMOND DRIVE
1207 RICHMOND DRIVE
1207 RICHMOND DRIVE
1207 RICHMOND DRIVE
1207 RICHMOND DRIVE
1207 RICHMOND DRIVE
1207 RICHMOND DRIVE
1207 RICHMOND DRIVE
1207 RICHMOND DRIVE
1207 RICHMOND DRIVE
1207 RICHMOND DRIVE
1207 RICHMOND DRIVE
1207 RICHMOND DRIVE
1207 RICHMOND DRIVE
1207 RICHMOND DRIVE
1207 RICHMOND DRIVE
1207 RICHMOND DRIVE
Courtesy of Keller Williams Capital Properties
Sold

1207 RICHMOND DRIVE

1207 RICHMOND DRIVE, STAFFORD, VA 22554

$584,900
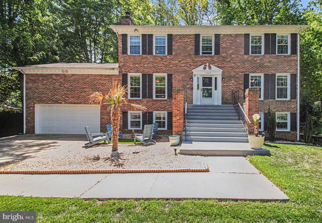
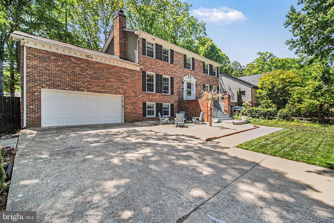
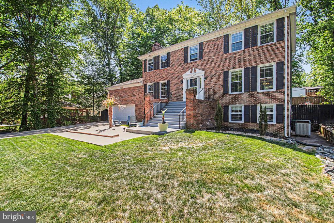
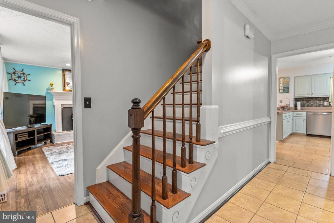
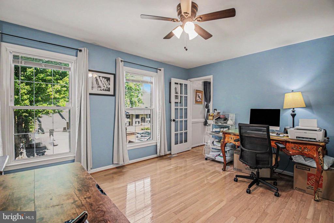
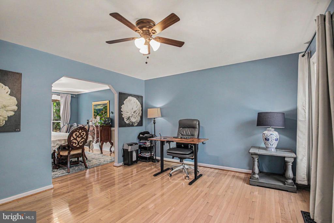
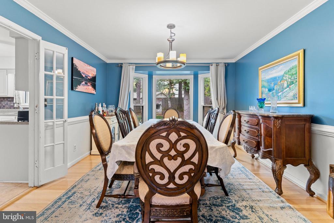
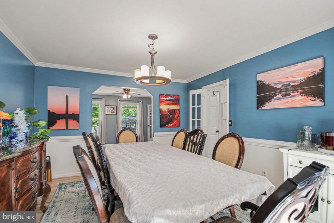
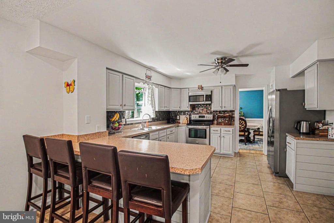
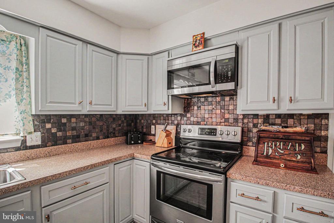
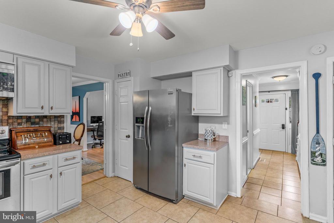
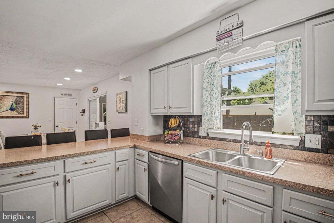
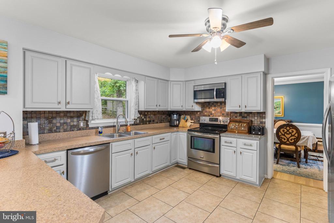
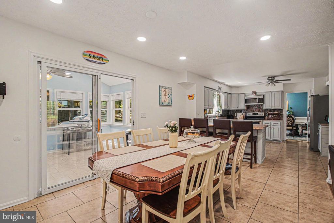
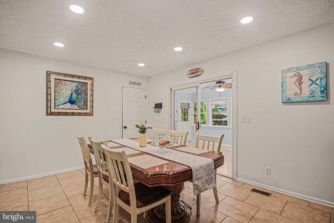
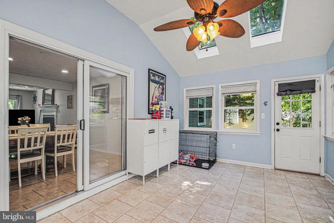
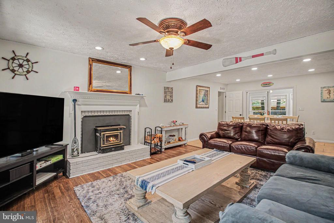
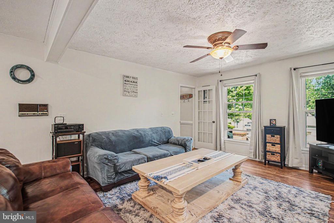
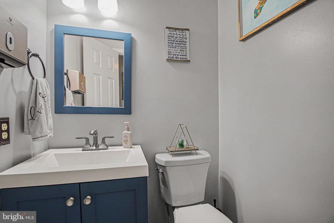
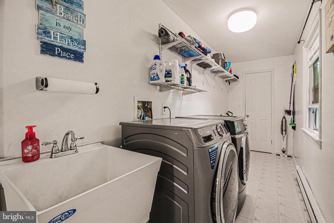
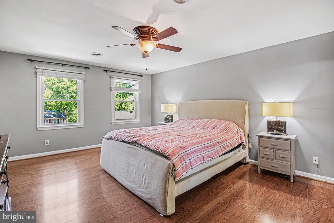
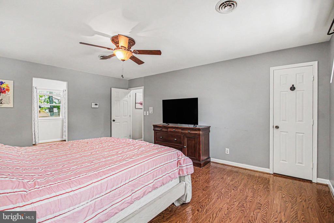
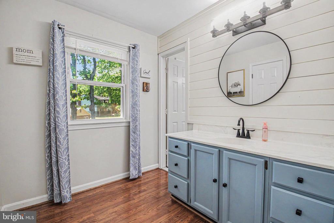
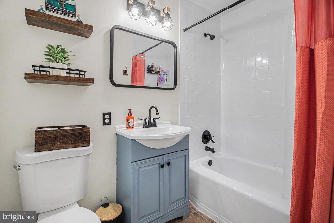
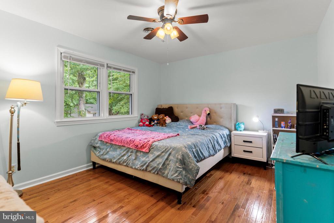
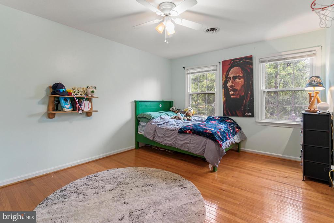
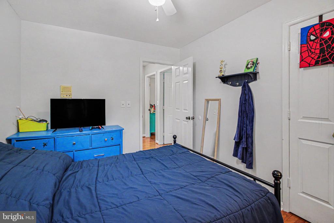
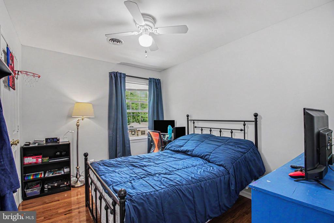
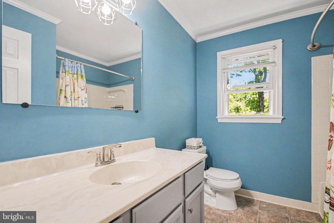
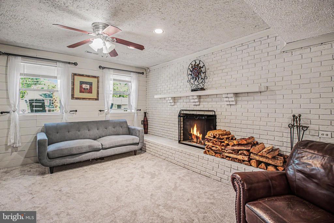
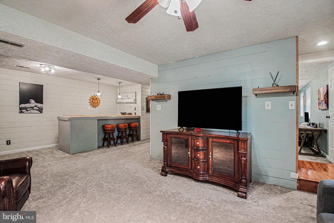
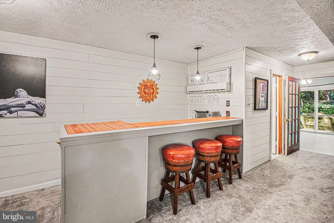
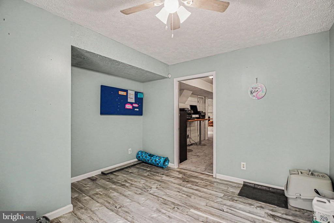
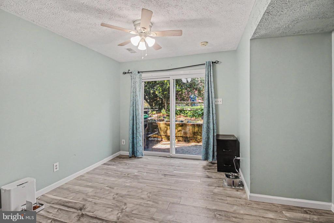
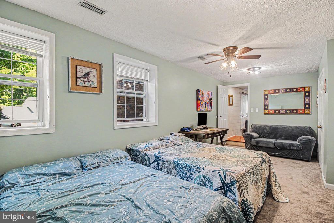
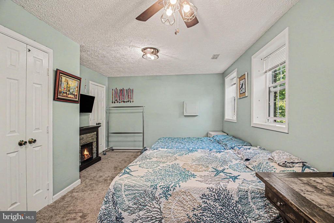
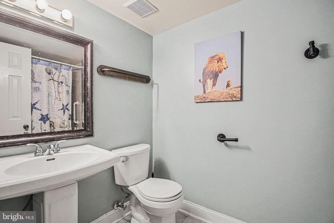
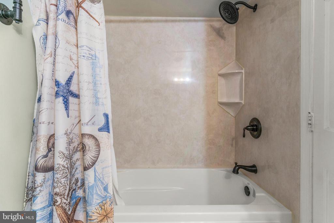
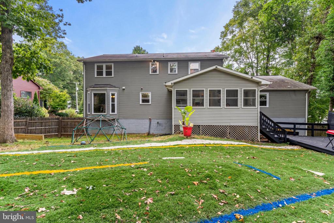
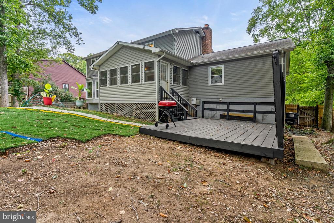
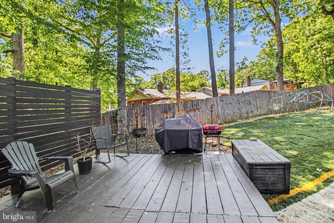
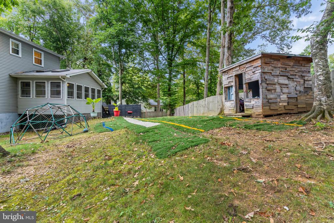
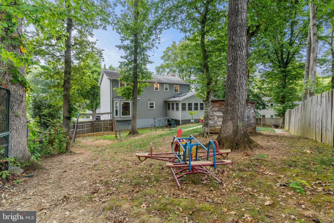
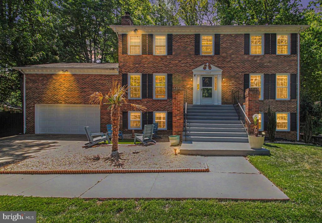
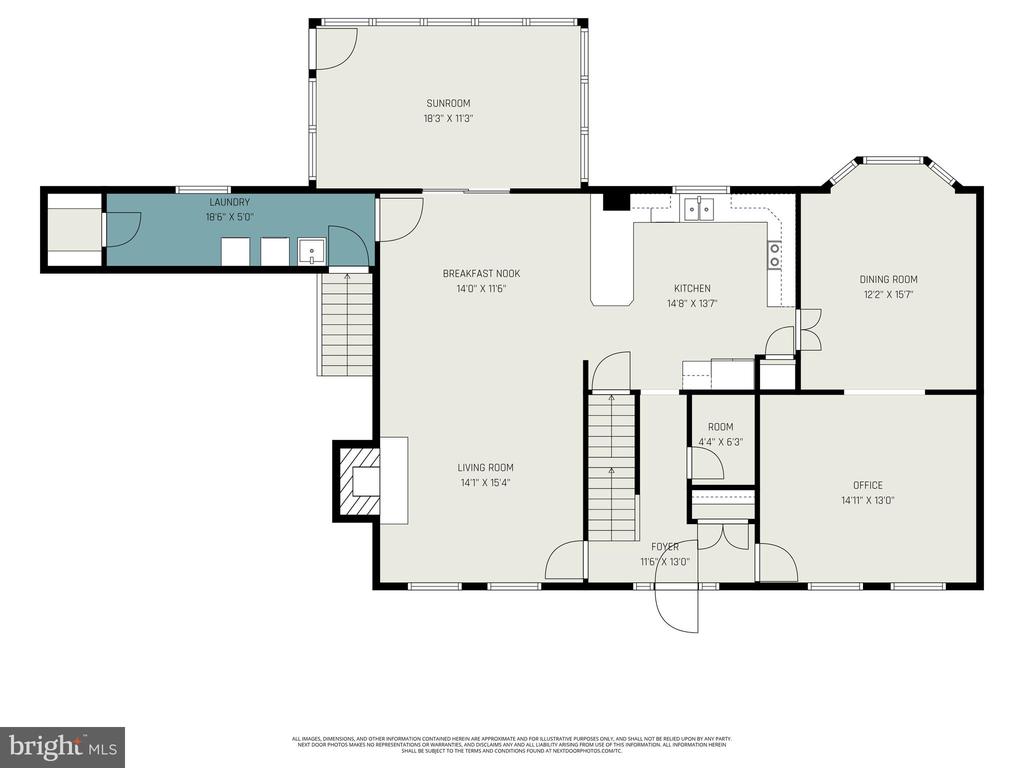
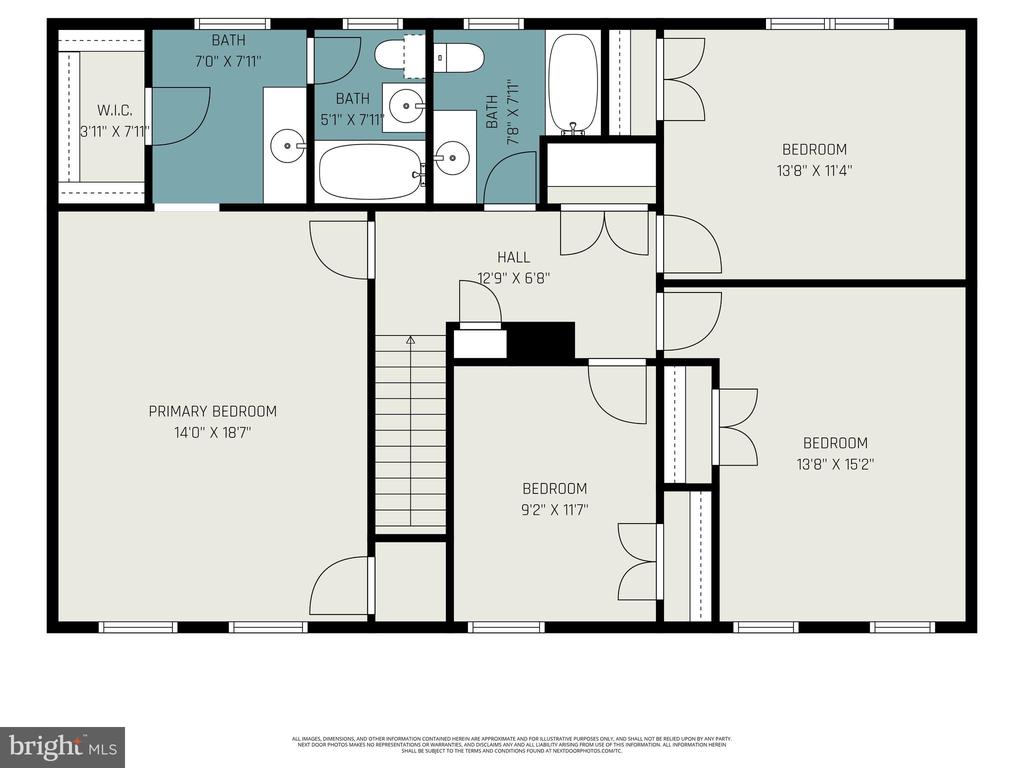
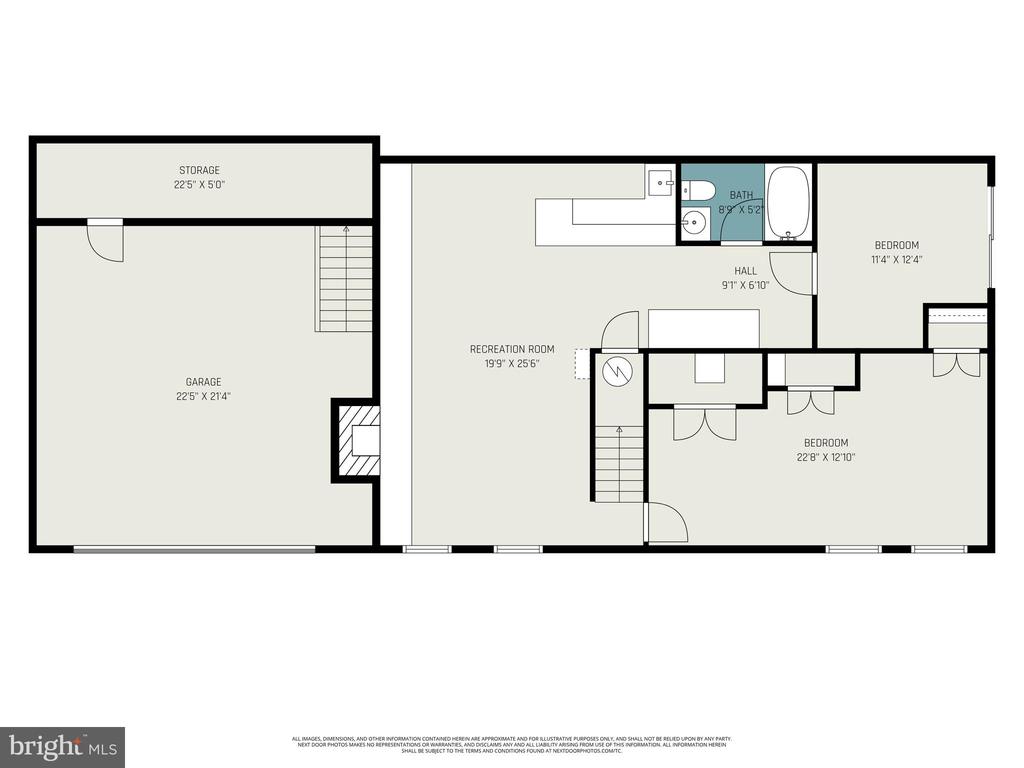
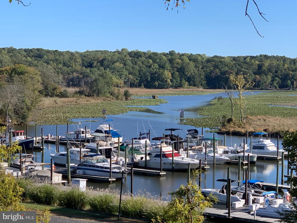
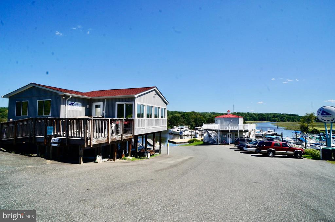
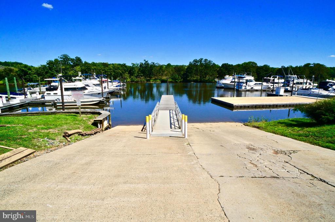
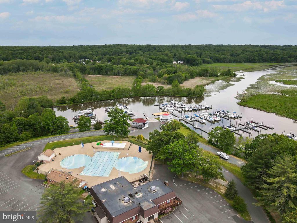
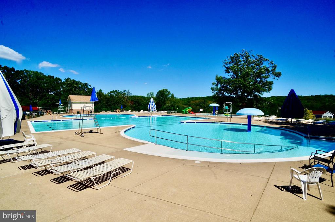
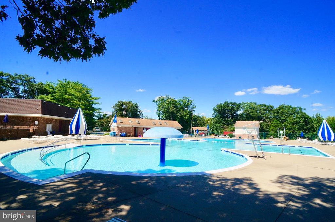
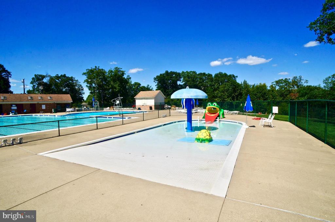
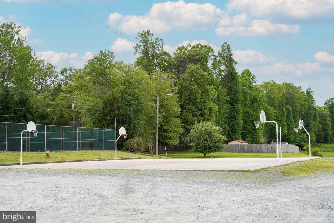
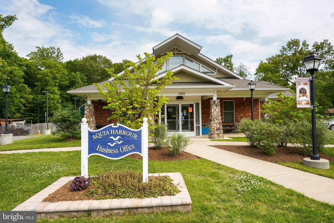
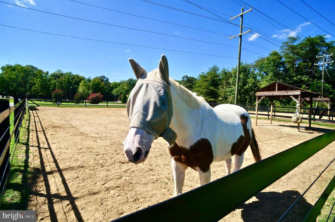
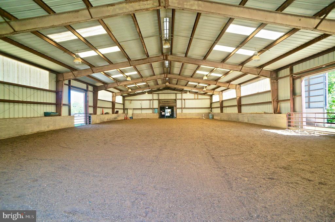
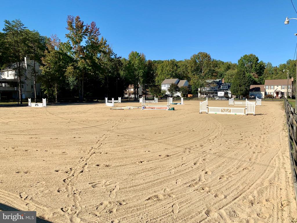
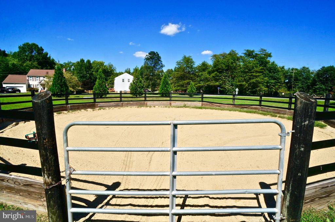
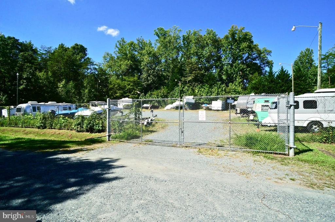
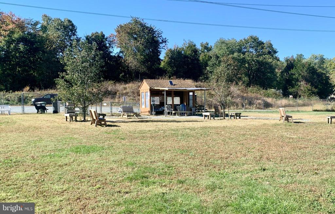
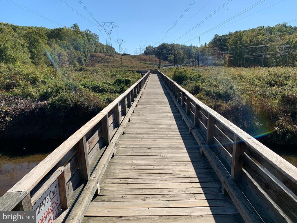
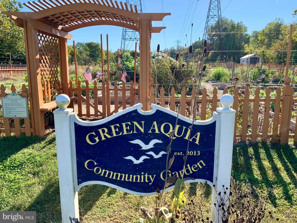
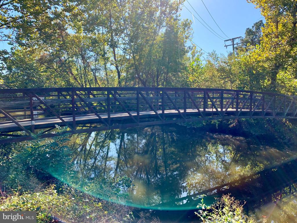
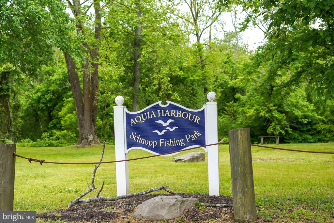
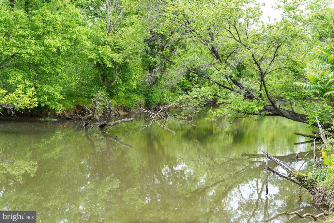
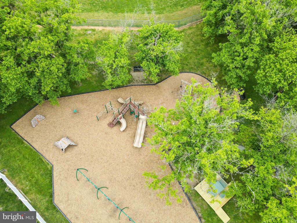
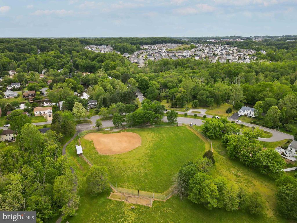
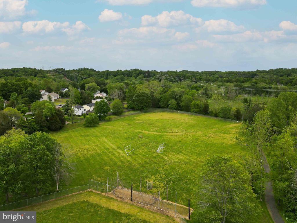
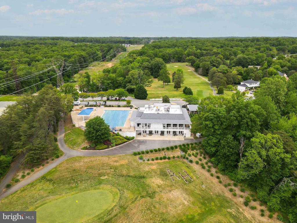
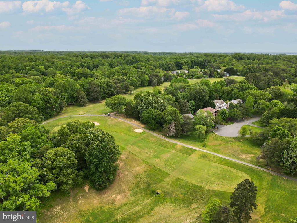
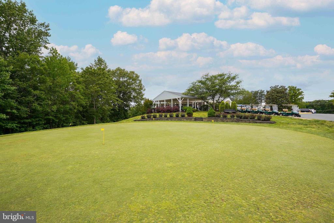
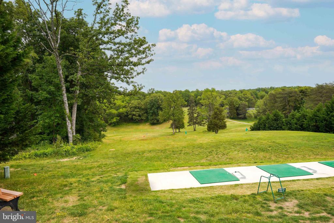
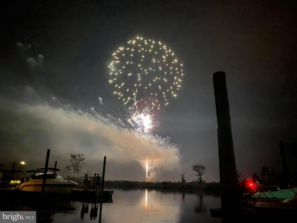
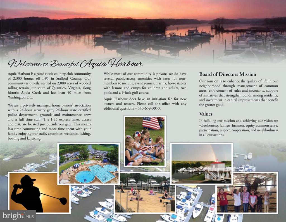
MOVE IN READY 5BR, 3.5BA, 3 Level Brick Front Colonial in FIRST Section of Amenity Filled Aquia Harbour, Just Seconds from the Front Gate! Highlights and Features include: Wood Floors in Living, Dining and Family Rooms; Family Room Also Features a Wood Burning Fireplace w/Wood Stove Insert & Mantle; Kitchen w/Ceramic Tile Floor & Backsplash, Stainless Steel Appliances, Pantry & Breakfast Bar; Breakfast Room w/Recessed Lighting & Sliding Glass Door to Sunroom; Sunroom w/Cathedral Ceiling, Skylights, Fan & Door to Rear Deck; Half Bath & Laundry Room w/Conveying GE Energystar Washer & Dryer, Utility Sink & Walk In Closet Complete the Main Level; The Upper Level Features the Primary Bedroom w/Ceiling Fan, Walk In Closet & Dressing Area; Attached UPDATED Primary Bath w/Tub/Shower; BR's 2,3 & 4 are All Good Size w/Hardwood Floors, Ceiling Fans & Double Door Closets; Hall Full Bath w/Tub/Shower Complete the Upper Level; The Walkout Lower Level Feature a Large Rec Room w/Wood Burning Fireplace, Shiplap Walls, Wet Bar & Storage Closet; BR5 w/Ceiling Fan & 2 Closets; Office/Den w/UPDATED LVP Floors & Sliding Glass Door to Side Yard & FBA #3 w/Tub/Shower Complete the Lower Level. Additional Highlights Include: Level Front Yard & Driveway; Concrete Front Porch, Steps & Walkways; Rear Deck; Driveway w/Room for 6 Cars PLUS Parking Pad for 4 More Cars/Boat/RV/Trailer; Fenced In Backyard w/Astroturf Area; Conveying Bat House; OVERSIZED 2 Car Garage w/18' Ceiling, Insulated Garage Door & Additional Storage Room; Vinyl Double Pane, Double Hung, Tilt In Windows; NEW Water Heater; Whole Home Water Softener; Conveniently Located Close to the Front Gate, Community Garden, Fishing Park, Pool, Marina & Shopping, Restaurants, 95, Quantico & More. The Abundant Aquia Harbour Amenities include 24 Hour Manned Front Gate + Residents Only Rear Gate; Two Pools; State Certified Police Force; Fire Dept; Marina w/Boat Ramp & Fishing Pier; Kayak/Canoe Launches; Golf Course w/Pro Shop, Putting Green, Driving Range & the World Famous Clubhouse @ Aquia Harbour Restaurant; Dog Park; Horse Stables, Riding Areas/Trails & Pens; Secure Storage Lot; Community Garden; PreSchool; Fishing Park; 8 Other Parks w/Tot Lots, Tennis & Basketball; Nature Park Like Surroundings with Tons of Wildlife including Deer, Fox & Bald Eagles, Blue Heron & More! Don't Forget About the Community Events including the Independence Day Celebration w/Parade and Fireworks, Oktoberfest, Outdoor Movies and More!

5
beds

4
baths

3,544 Sq.Ft. LIVING AREA

0.31 Acres lot

Paula Keiper

Paula Keiper

Features & Amenities

Interior

  • total bedrooms5
  • Total bathrooms4
  • full bathrooms3
  • half bathroom1
  • Flooring Ceramic Tile, Hardwood, Vinyl, Luxury Vinyl Plank, Carpet
  • Fireplace Brick, Insert, Mantel(s), Screen
  • APPLIANCES Built-In Microwave, Dishwasher, Dryer, ENERGY STAR Clothes Washer, Icemaker, Refrigerator, Stainless Steel Appliances, Water Heater, Stove, Disposal, Energy Efficient Appliances
  • other interior Features Attic, Bathroom - Tub Shower, Breakfast Area, Built-Ins, Carpet, Ceiling Fan(s), Chair Railings, Crown Moldings, Dining Area, Formal/Separate Dining Room, Kitchen - Eat-In, Pantry, Primary Bath(s), Recessed Lighting, Skylight(s), Store/Office, Walk-in Closet(s), Wet/Dry Bar, Wood Floors

Area & Lot

  • Status Sold
  • Date Sold June 30, 2026
  • Living Area3,544 Sq.Ft.
  • Lot Area0.31 Acres
  • MLS® IDVAST2048794
  • TypeResidential
  • YEAR BUILT1986
  • Architecture StylesColonial
  • View DescriptionStreet, Trees/Woods
  • Elementary SchoolHAMPTON OAKS
  • Middle SchoolSHIRLEY C. HEIM
  • High SchoolBROOKE POINT

Exterior

  • STORIES3
  • Garage Space2.0
  • water SourcePublic
  • utilitiesCable TV Available, Electric Available, Phone Available, Sewer Available, Under Ground, Water Available
  • roofAsphalt, Shingle
  • lot featuresFront Yard, Level, Rear Yard, Side Yard(s), Trees/Wooded
  • parkingConcrete Driveway, Private, Secure Parking
  • HEAT TYPECentral, Forced Air, Heat Pump(s), Programmable Thermostat
  • AIR CONDITIONINGCeiling Fan(s), Central A/C, Heat Pump(s), Programmable Thermostat
  • sewerPublic Sewer
  • SubstructureConcrete Perimeter
  • Disability FeaturesNone
  • HOA AmenitiesBasketball Courts, Boat Ramp, Club House, Golf Course, Gated Community, Jog/Walk Path, Tennis Courts, Swimming Pool, Bike Trail, Common Grounds, Community Center, Golf Course Membership Available, Golf Club, Horse Trails, Marina/Marina Club, Party Room, Pier/Dock, Pool Mem Avail, Pool - Outdoor, Putting Green, Riding/Stables, Security, Tot Lots/Playground, Water/Lake Privileges, Baseball Field, Meeting Room, Picnic Area, Soccer Field, Bar/Lounge, Boat Dock/Slip, Day Care, Dining Rooms, Dog Park, Extra Storage, Fencing, Mooring Area, Shared Slip, Volleyball Courts, Other
  • security FeaturesMain Entrance Lock
  • other exterior FeaturesChimney Cap(s), Extensive Hardscape, Exterior Lighting, Flood Lights, Gutter System, Play Area, Play Equipment

Financial

  • Sales Price$584,900
  • Real Estate Tax $4,482/yr
  • HOA $174/mo
  • Zoning R1
View Virtual Tour

Let’s Make It Happen

Ready to buy, sell, or explore your options? Let’s connect! Paula Keiper is here to provide personalized guidance and expert advice, ensuring a seamless and successful real estate journey. Contact Paula today to take the first step.

Follow Me on Instagram