Search
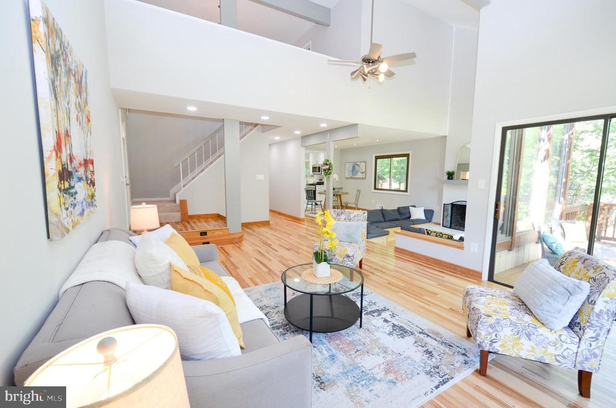
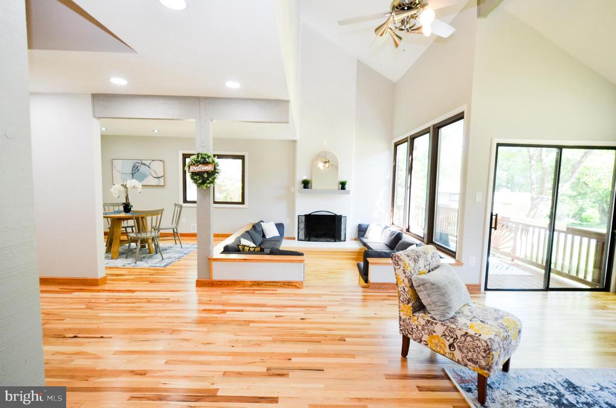
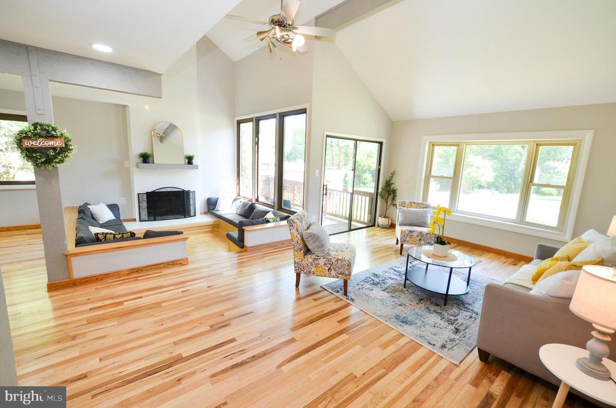
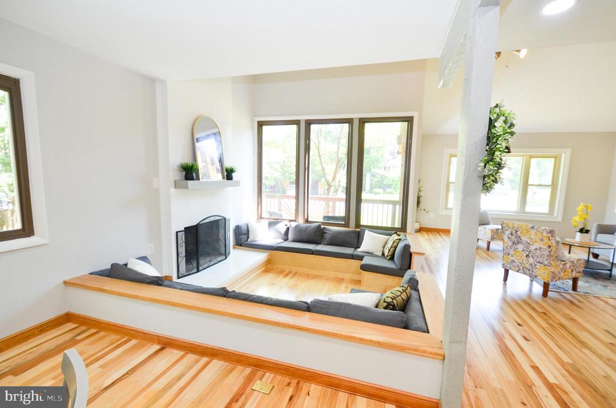
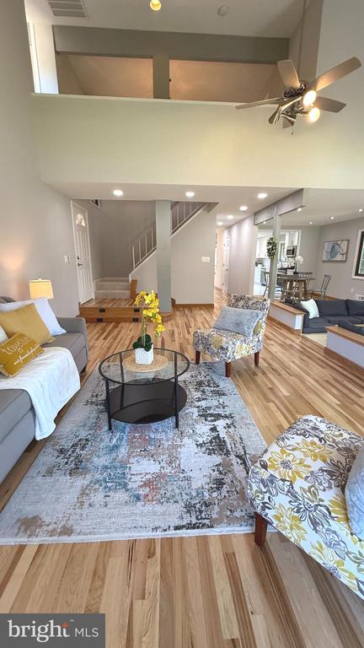
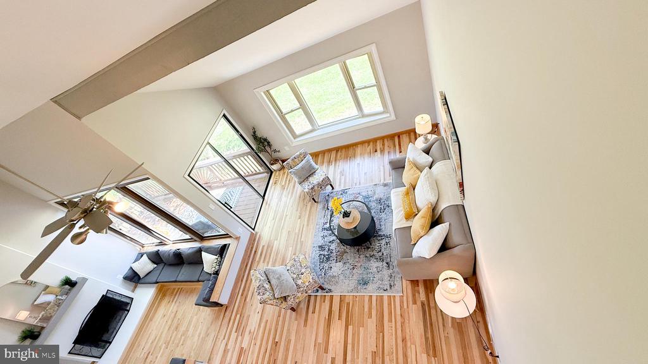
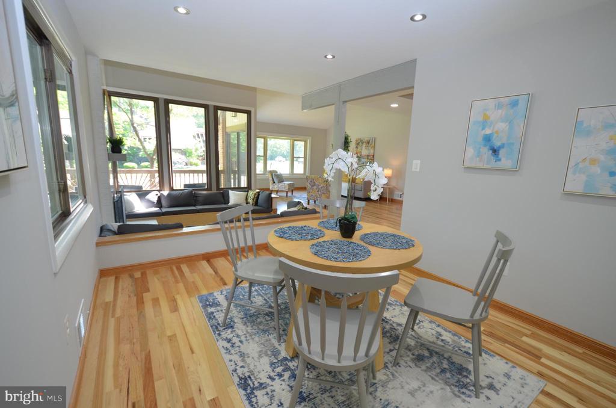
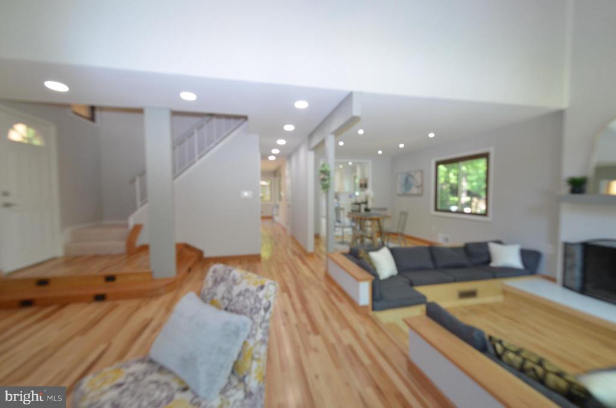
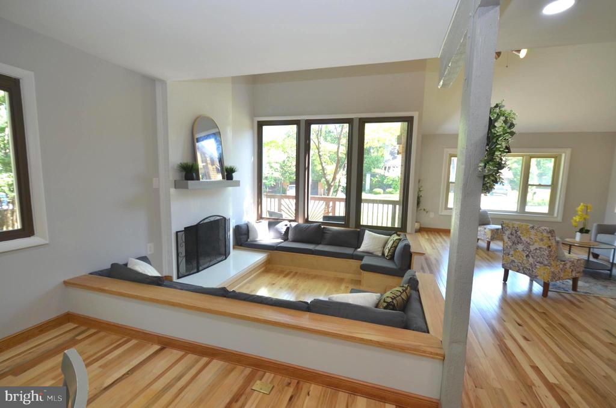
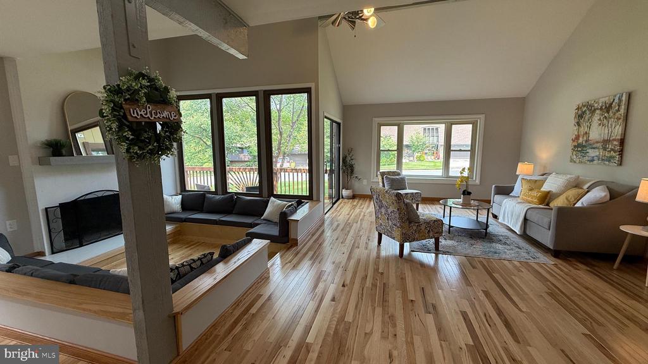
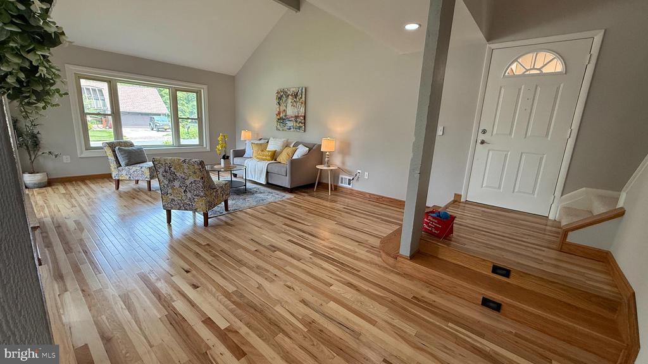
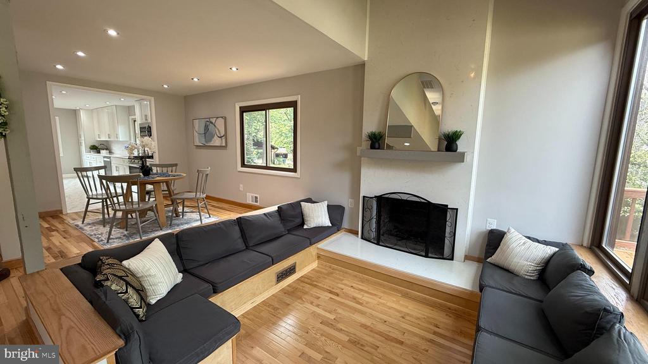
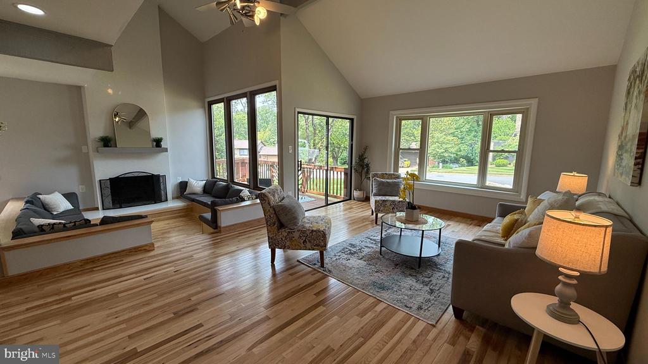
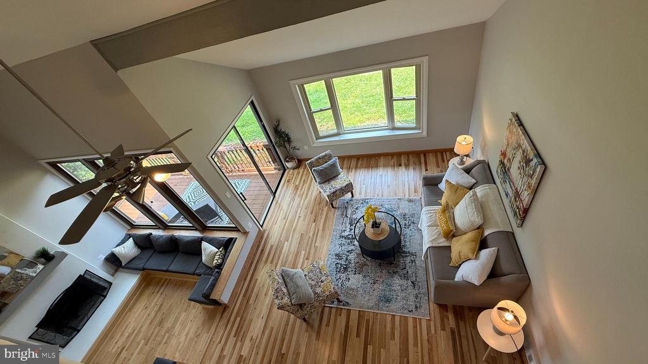
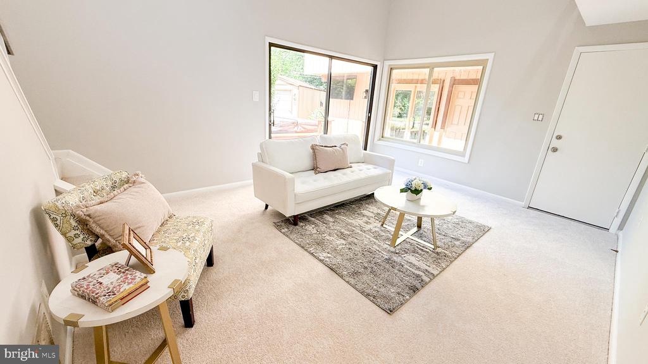
Open-plan living room with hardwood floors, a high ceiling, and sliding doors to a deck.
10601 FIESTA ROAD
10601 FIESTA ROAD
10601 FIESTA ROAD
10601 FIESTA ROAD
10601 FIESTA ROAD
10601 FIESTA ROAD
10601 FIESTA ROAD
10601 FIESTA ROAD
10601 FIESTA ROAD
10601 FIESTA ROAD
10601 FIESTA ROAD
10601 FIESTA ROAD
10601 FIESTA ROAD
10601 FIESTA ROAD
10601 FIESTA ROAD
10601 FIESTA ROAD
10601 FIESTA ROAD
10601 FIESTA ROAD
10601 FIESTA ROAD
10601 FIESTA ROAD
10601 FIESTA ROAD
10601 FIESTA ROAD
10601 FIESTA ROAD
10601 FIESTA ROAD
10601 FIESTA ROAD
10601 FIESTA ROAD
10601 FIESTA ROAD
10601 FIESTA ROAD
10601 FIESTA ROAD
10601 FIESTA ROAD
10601 FIESTA ROAD
10601 FIESTA ROAD
10601 FIESTA ROAD
10601 FIESTA ROAD
10601 FIESTA ROAD
10601 FIESTA ROAD
10601 FIESTA ROAD
10601 FIESTA ROAD
10601 FIESTA ROAD
10601 FIESTA ROAD
10601 FIESTA ROAD
10601 FIESTA ROAD
10601 FIESTA ROAD
10601 FIESTA ROAD
10601 FIESTA ROAD
10601 FIESTA ROAD
10601 FIESTA ROAD
10601 FIESTA ROAD
10601 FIESTA ROAD
10601 FIESTA ROAD
10601 FIESTA ROAD
10601 FIESTA ROAD
10601 FIESTA ROAD
10601 FIESTA ROAD
10601 FIESTA ROAD
10601 FIESTA ROAD
10601 FIESTA ROAD
10601 FIESTA ROAD
SEE ALL PHOTOS
Open-plan living room with hardwood floors, a high ceiling, and sliding doors to a deck.
10601 FIESTA ROAD
10601 FIESTA ROAD
10601 FIESTA ROAD
10601 FIESTA ROAD
10601 FIESTA ROAD
10601 FIESTA ROAD
10601 FIESTA ROAD
10601 FIESTA ROAD
10601 FIESTA ROAD
10601 FIESTA ROAD
10601 FIESTA ROAD
10601 FIESTA ROAD
10601 FIESTA ROAD
10601 FIESTA ROAD
10601 FIESTA ROAD
10601 FIESTA ROAD
10601 FIESTA ROAD
10601 FIESTA ROAD
10601 FIESTA ROAD
10601 FIESTA ROAD
10601 FIESTA ROAD
10601 FIESTA ROAD
10601 FIESTA ROAD
10601 FIESTA ROAD
10601 FIESTA ROAD
10601 FIESTA ROAD
10601 FIESTA ROAD
10601 FIESTA ROAD
10601 FIESTA ROAD
10601 FIESTA ROAD
10601 FIESTA ROAD
10601 FIESTA ROAD
10601 FIESTA ROAD
10601 FIESTA ROAD
10601 FIESTA ROAD
10601 FIESTA ROAD
10601 FIESTA ROAD
10601 FIESTA ROAD
10601 FIESTA ROAD
10601 FIESTA ROAD
10601 FIESTA ROAD
10601 FIESTA ROAD
10601 FIESTA ROAD
10601 FIESTA ROAD
10601 FIESTA ROAD
10601 FIESTA ROAD
10601 FIESTA ROAD
10601 FIESTA ROAD
10601 FIESTA ROAD
10601 FIESTA ROAD
10601 FIESTA ROAD
10601 FIESTA ROAD
10601 FIESTA ROAD
10601 FIESTA ROAD
10601 FIESTA ROAD
10601 FIESTA ROAD
10601 FIESTA ROAD
10601 FIESTA ROAD
Sold

10601 FIESTA ROAD

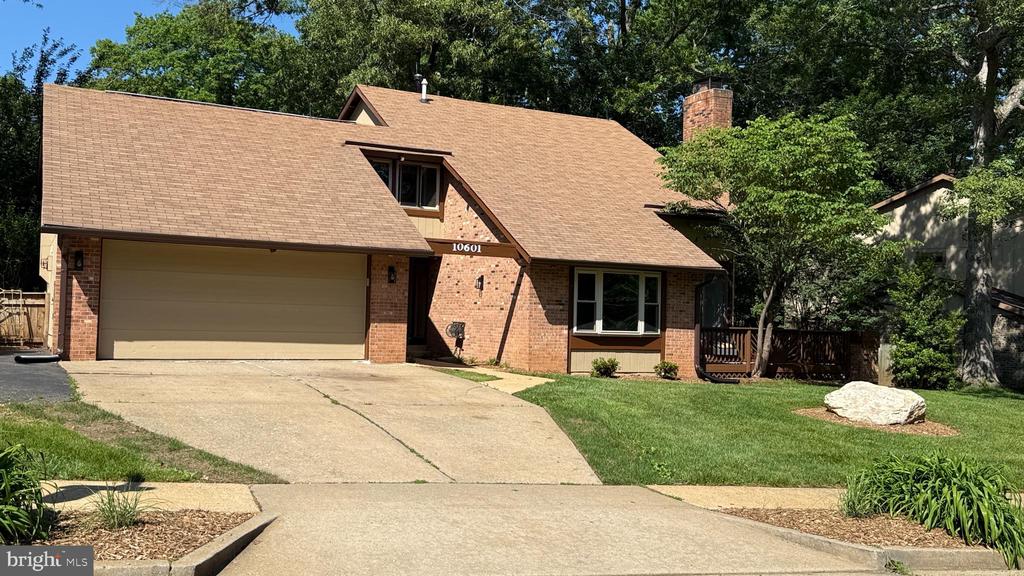
10601 FIESTA ROAD, FAIRFAX, VA 22032

$960,000
Welcome to a home that exceeds expectations--where every space has been thoughtfully updated, designed for today's lifestyle, and priced to impress.

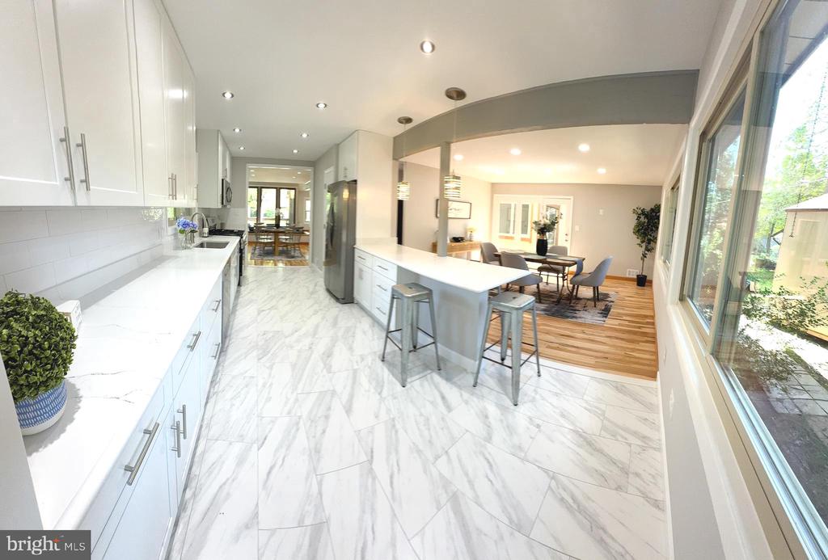
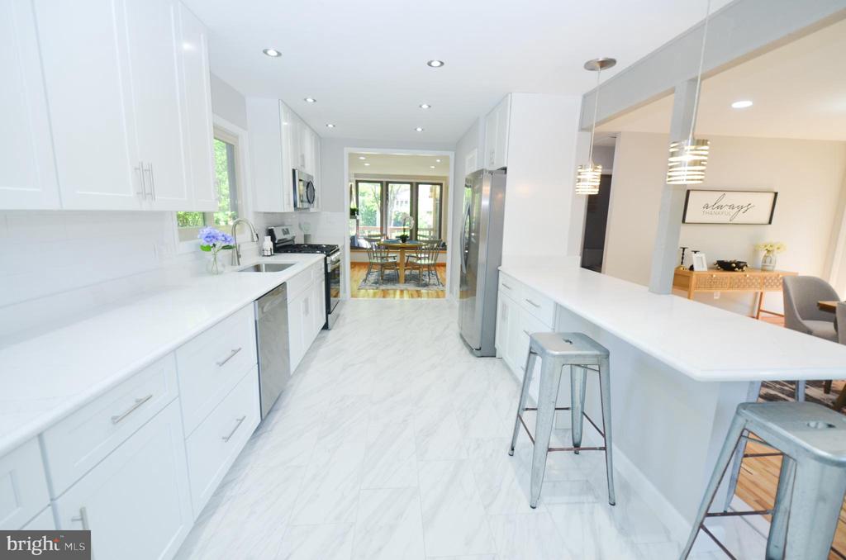
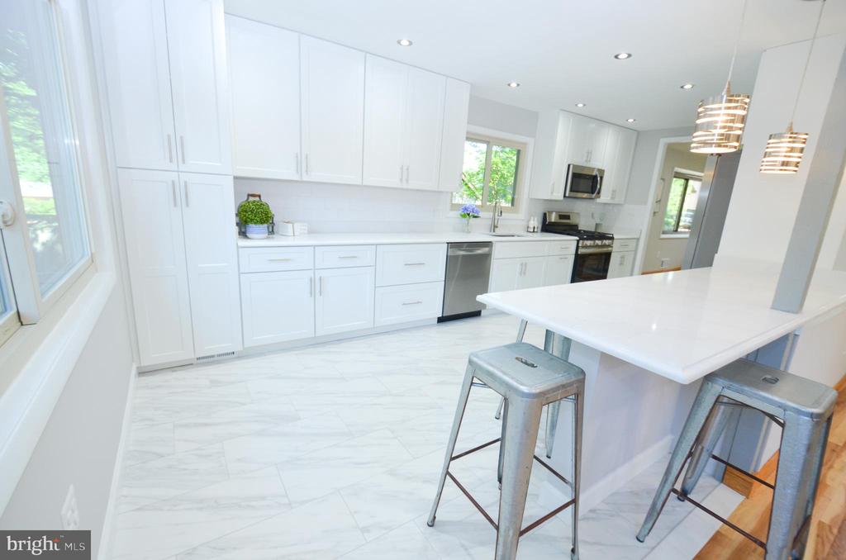
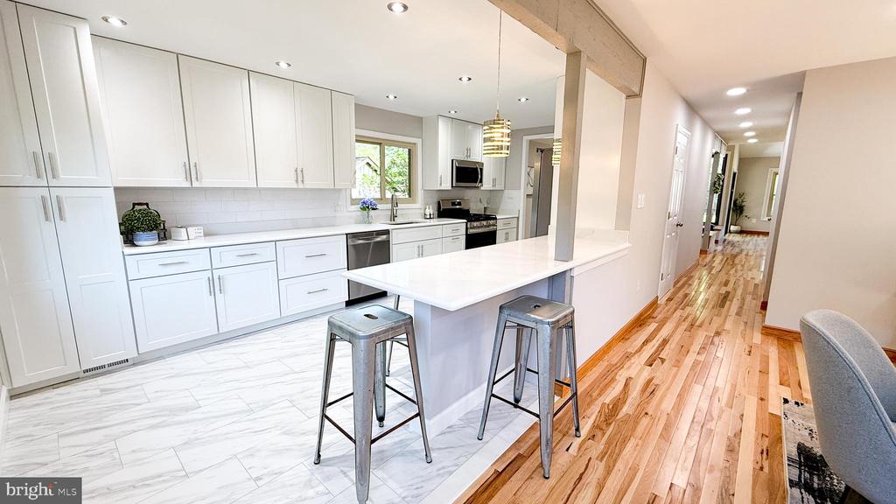
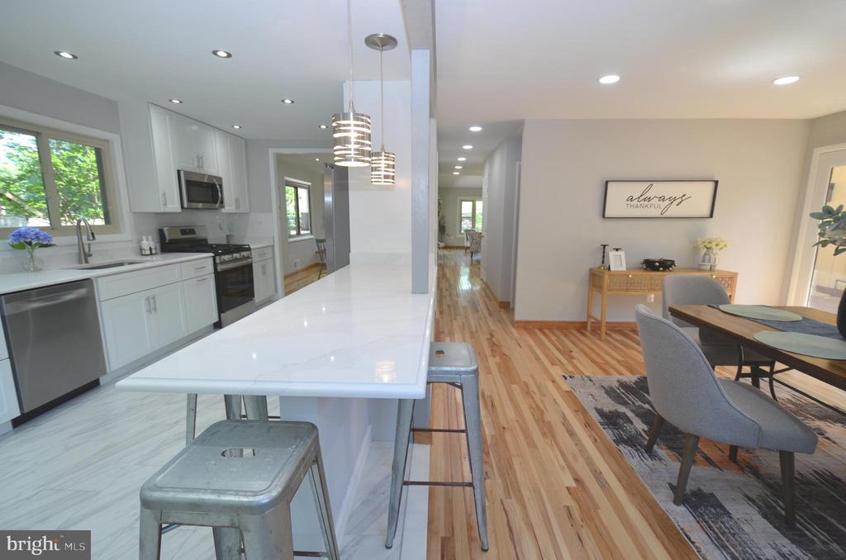
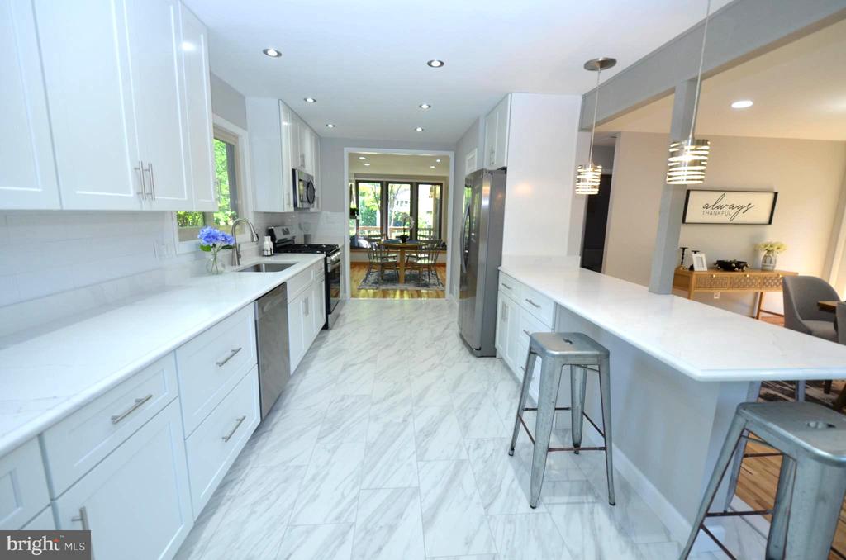
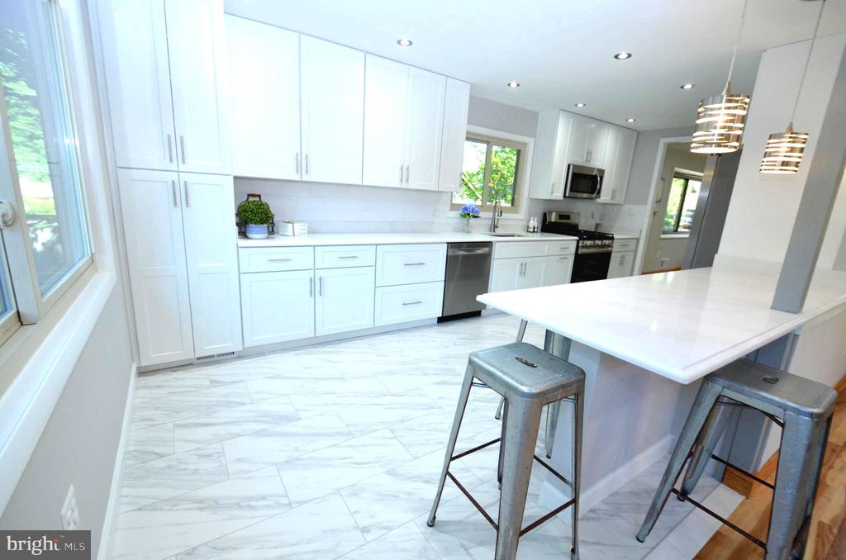
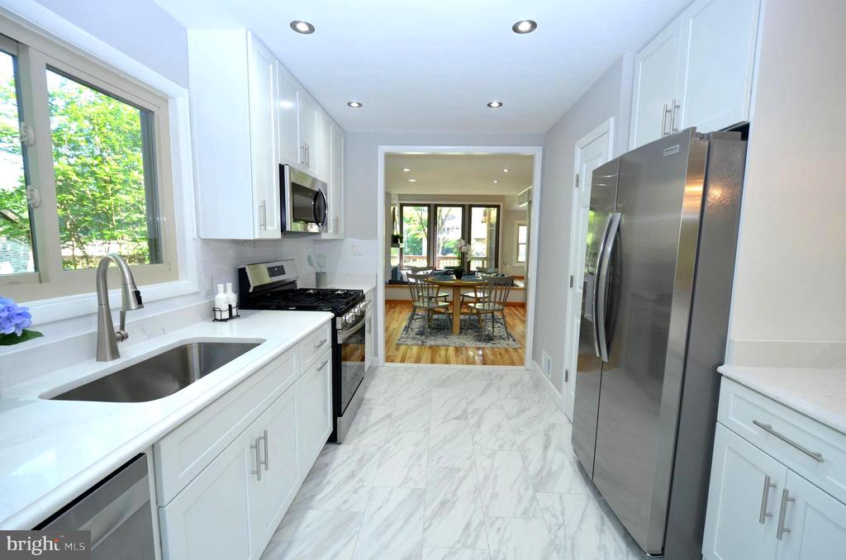
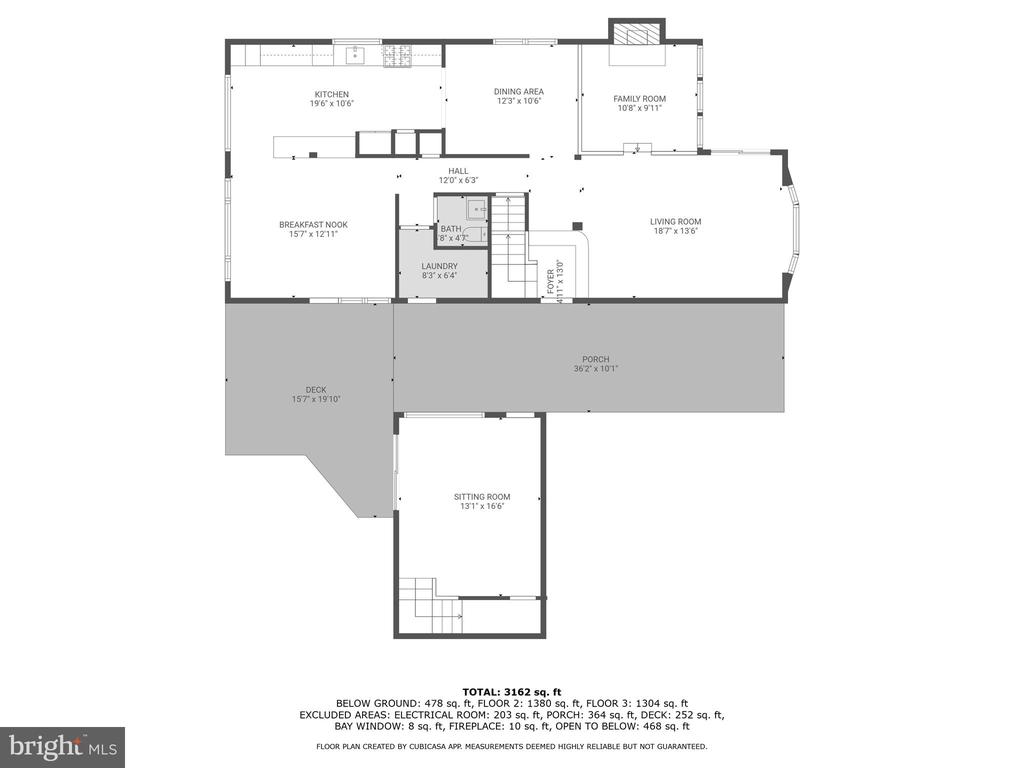
From the moment you walk in, you'll be wowed by the brand-new gourmet kitchen--a true showstopper featuring a custom oversized island with quartz countertops, top-of-the-line stainless steel appliances, two pantries, and elegant tiled flooring. It's the perfect blend of style and function.

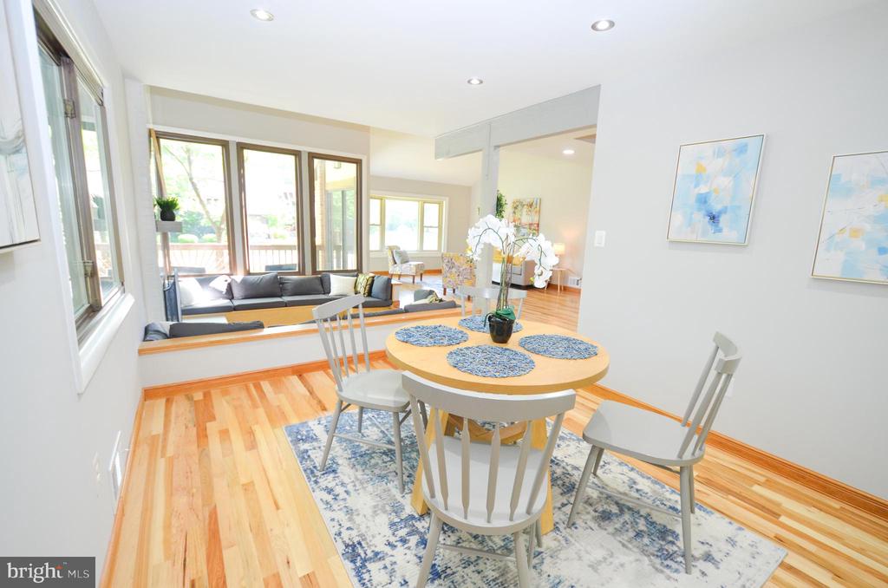
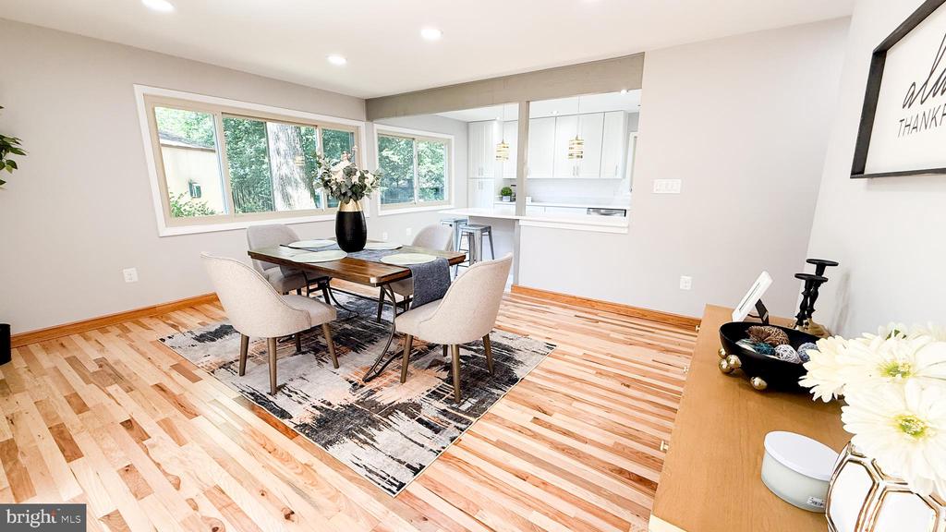
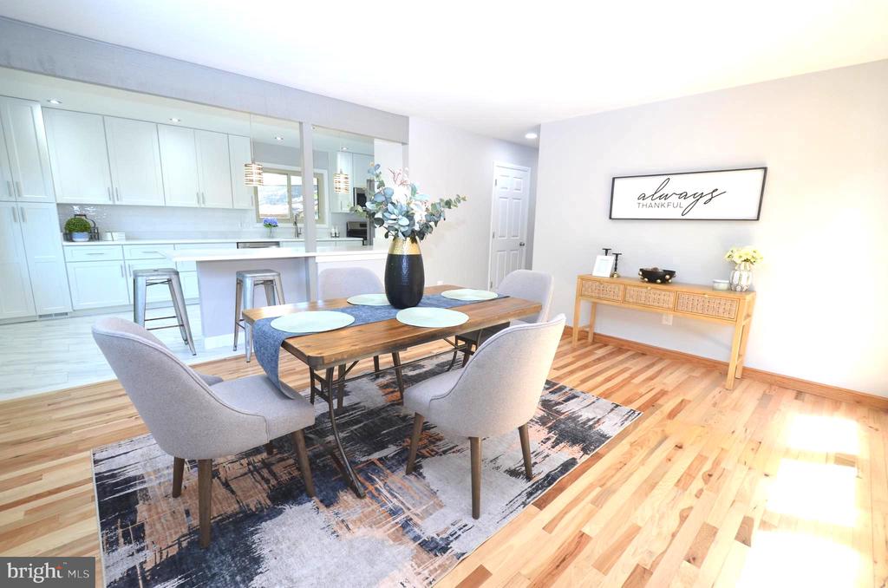
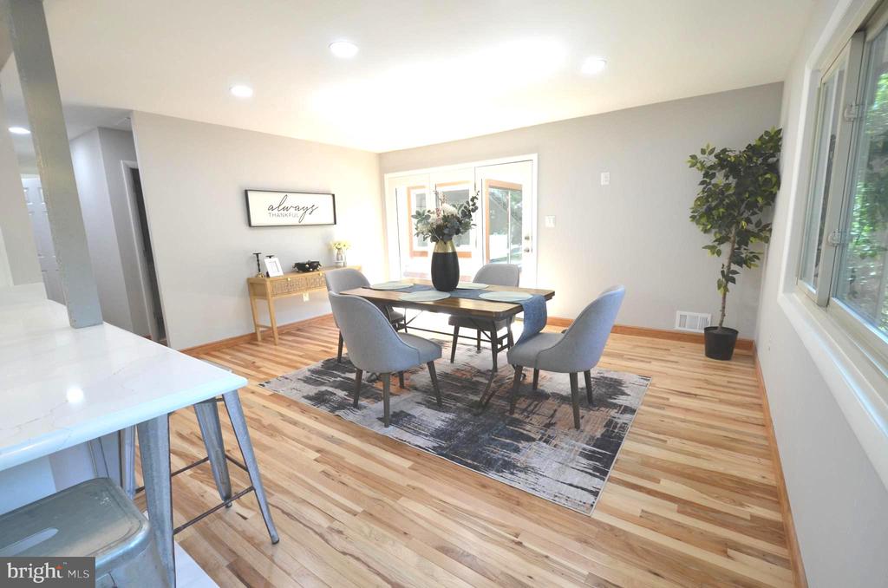
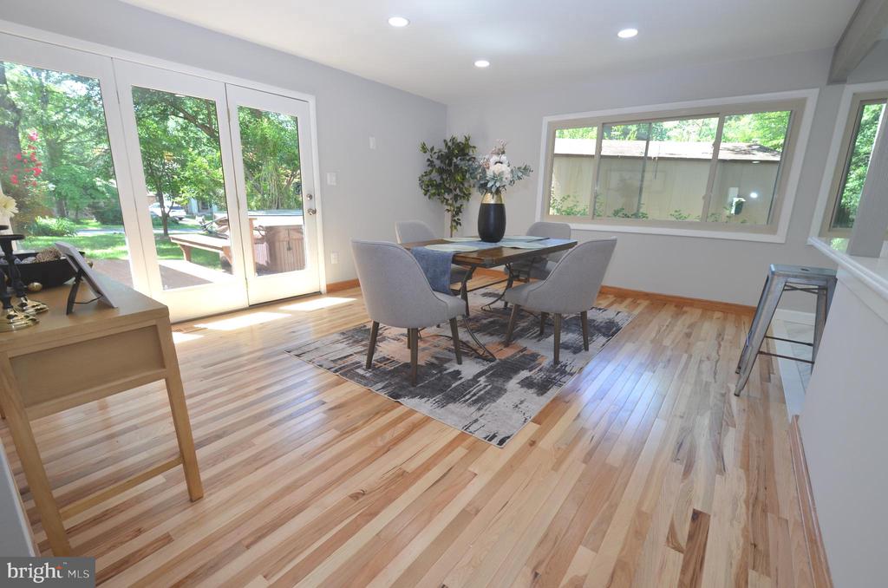
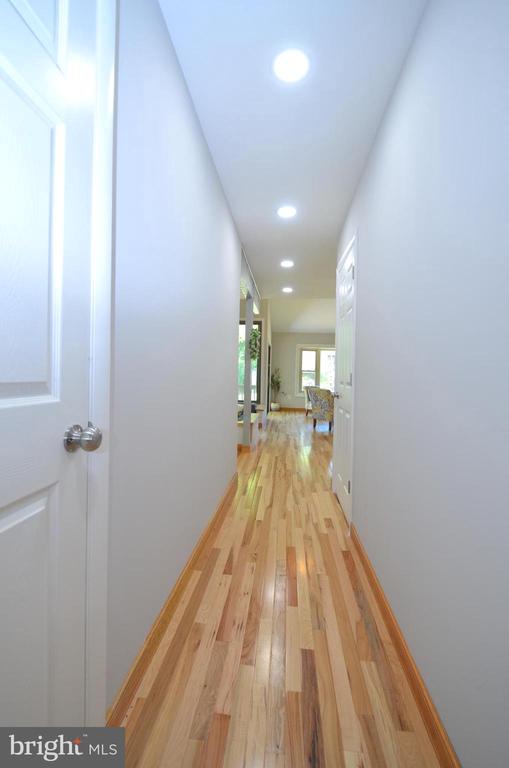
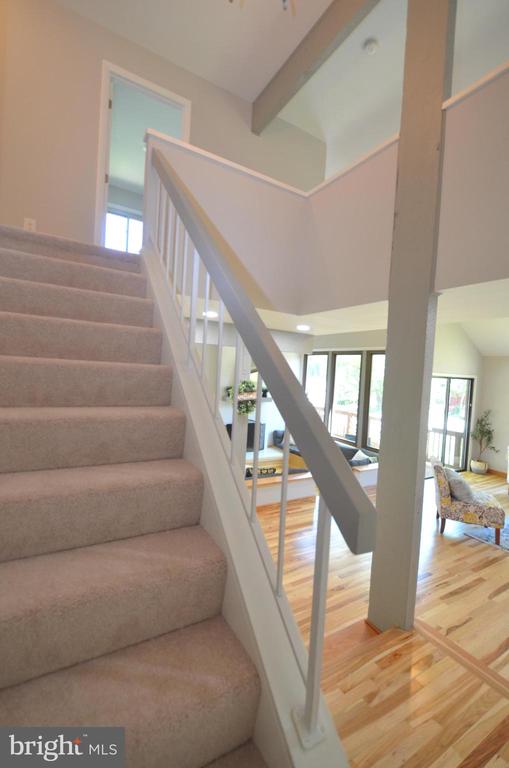
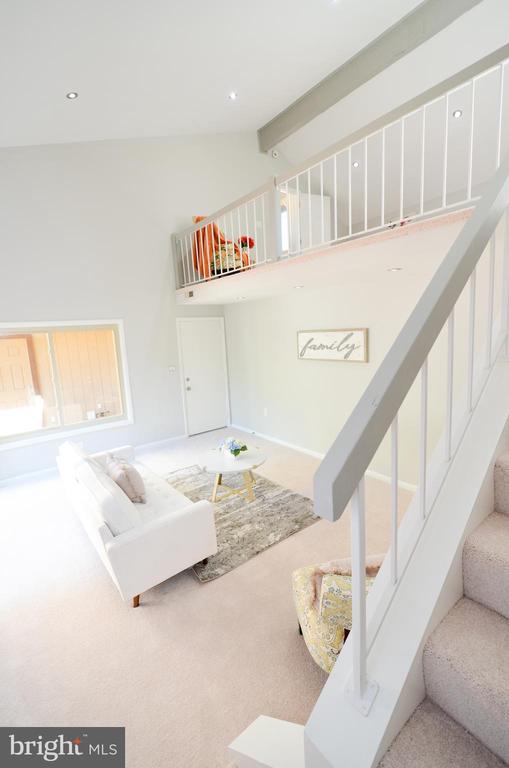
Gorgeous new hardwood floors flow throughout the main level, leading into a dramatic two-story family room with a striking modern fireplace and an inviting sunlit sitting area. The open-concept formal dining space makes hosting gatherings a breeze.

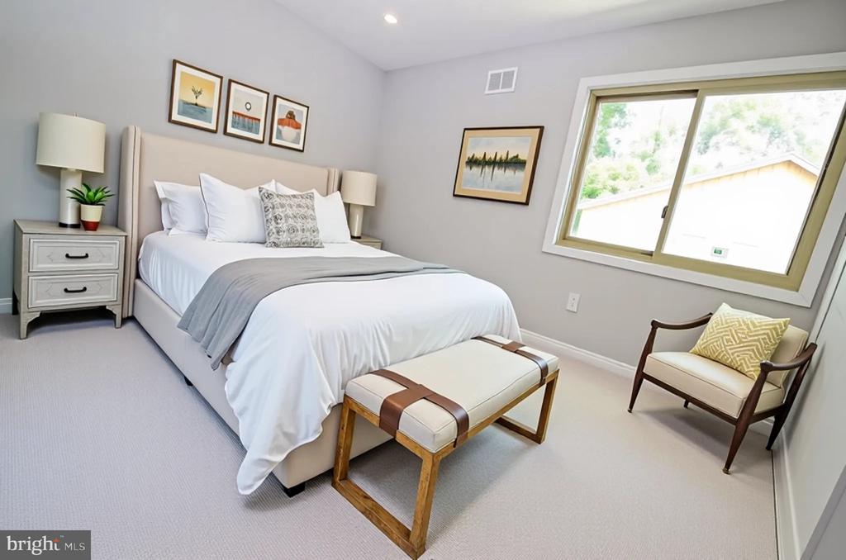
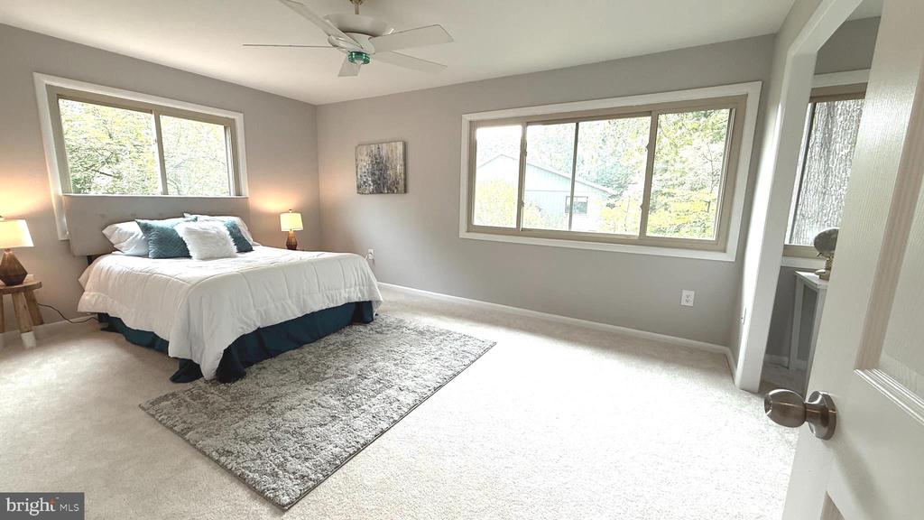
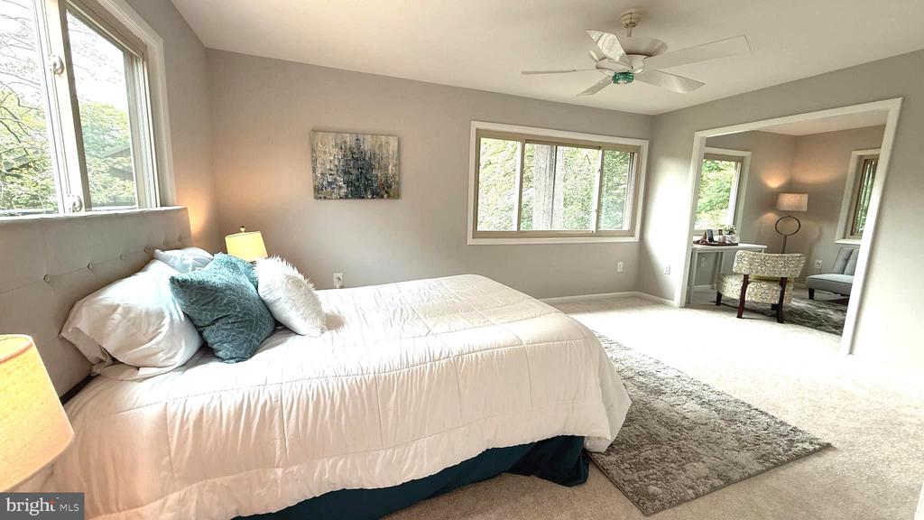
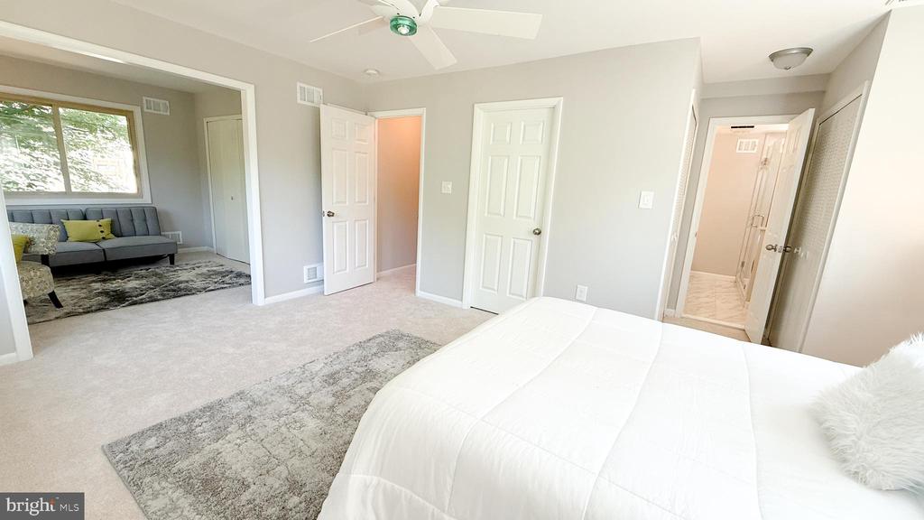
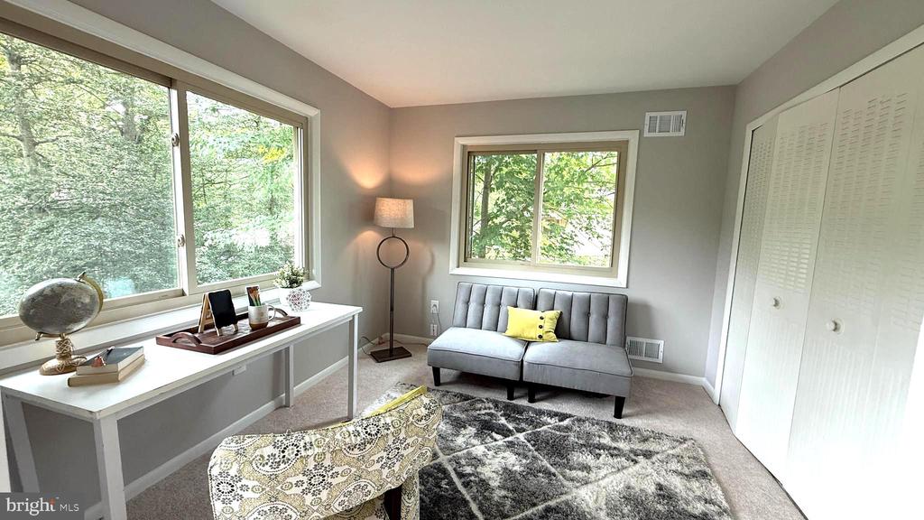
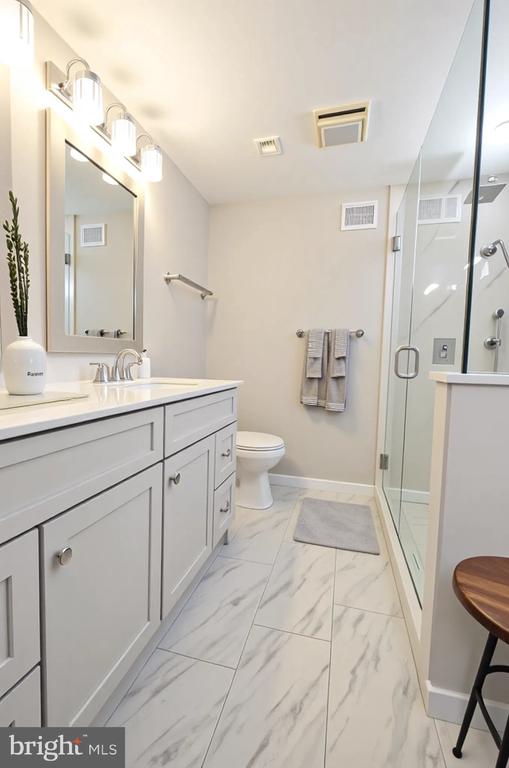
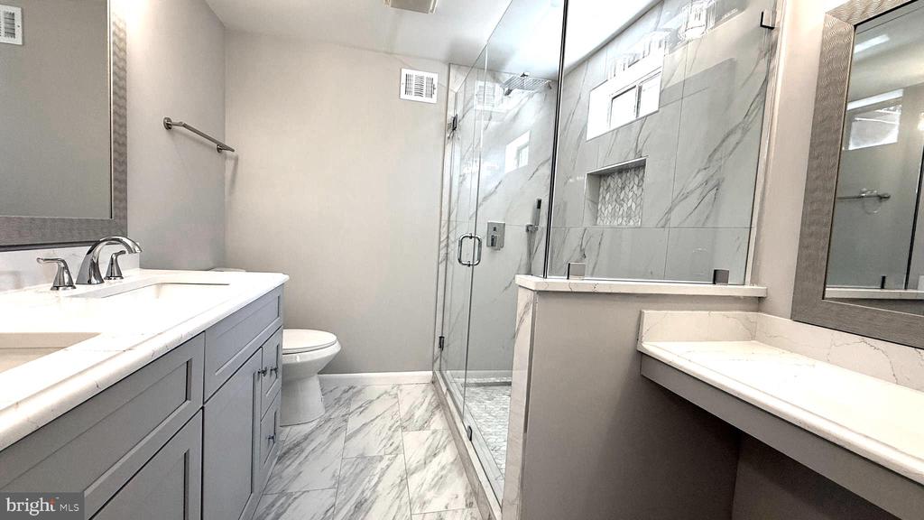
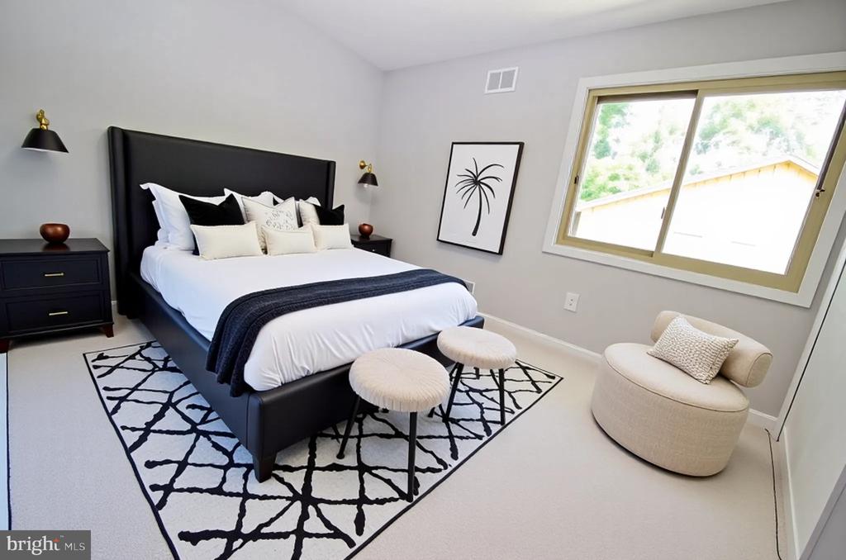
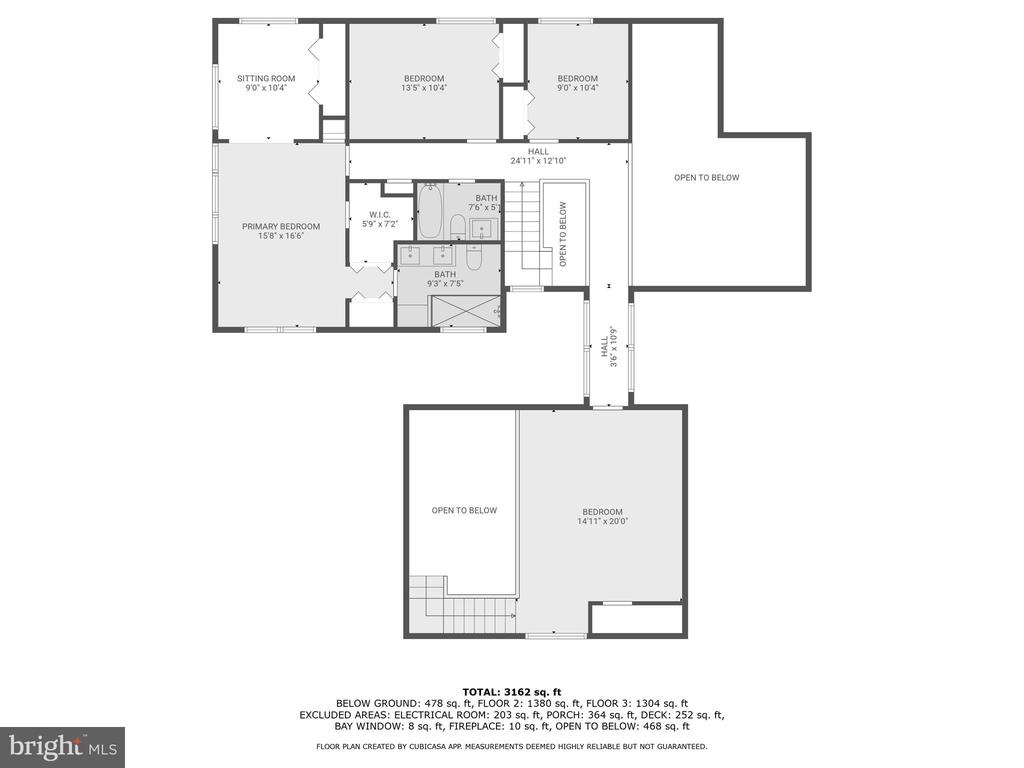
Upstairs, the luxurious Primary Suite includes a versatile sitting area--ideal for a nursery, office, reading nook, or additional bedroom--and a fully renovated spa-inspired bathroom that's as stunning as it is serene.

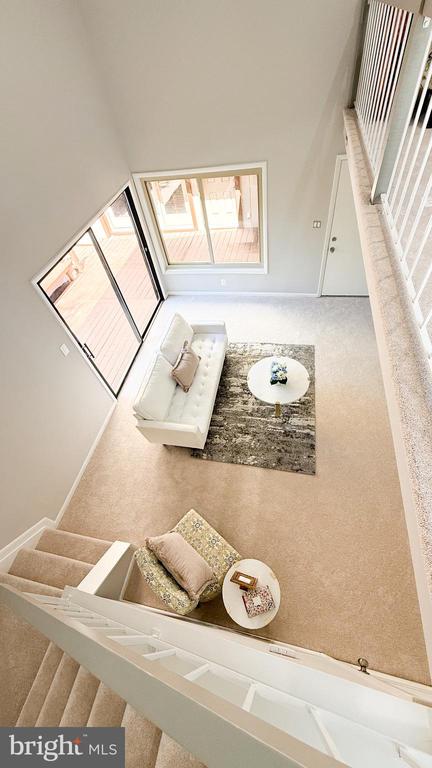
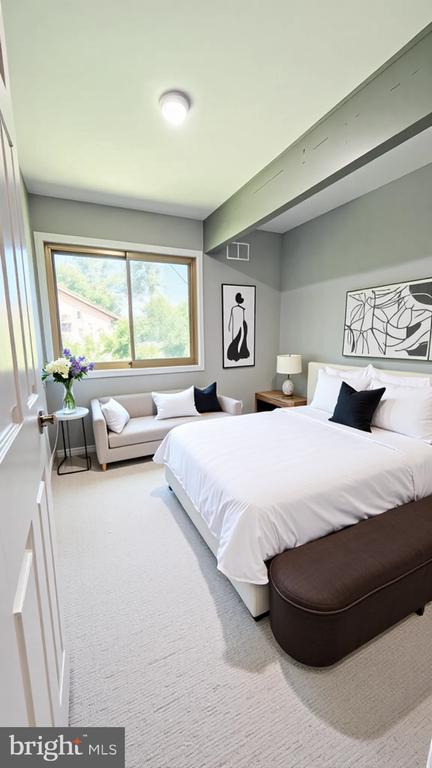
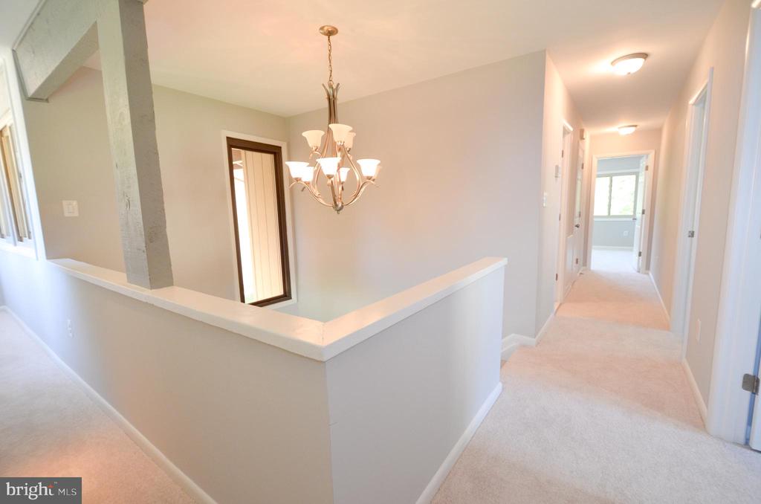
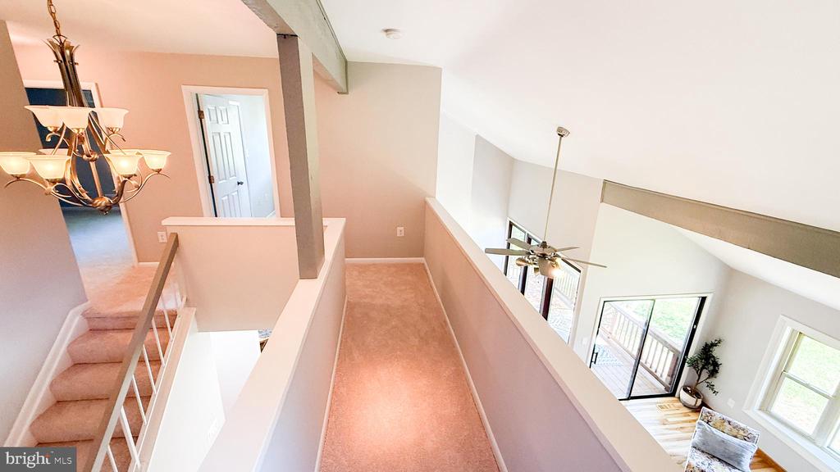
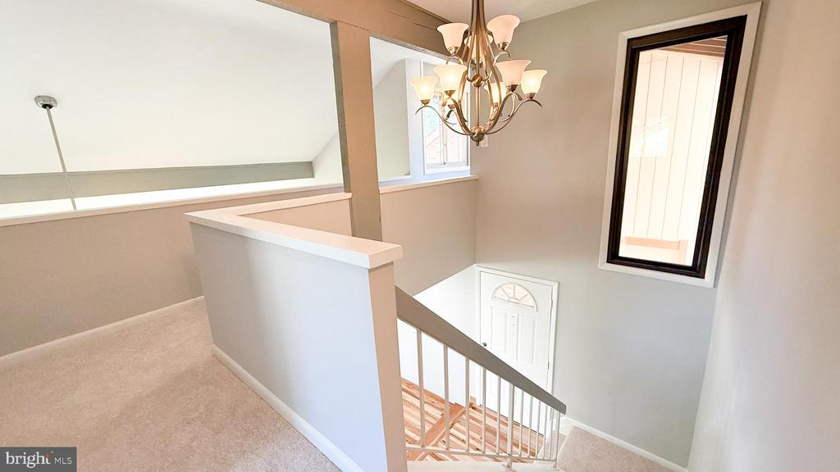
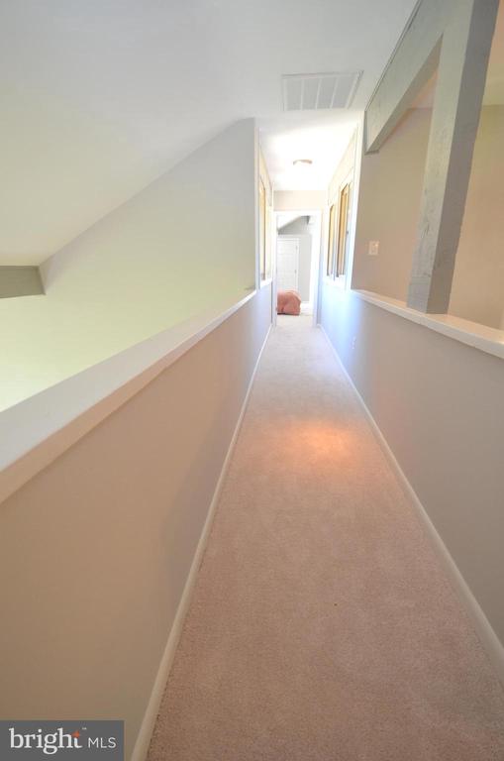
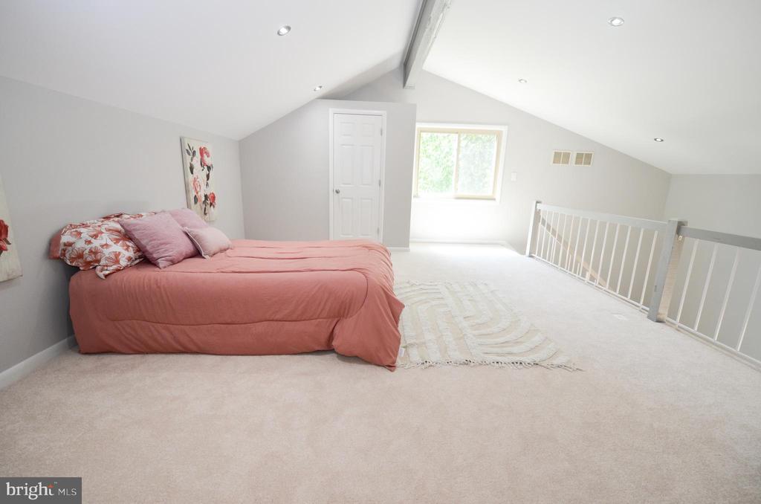
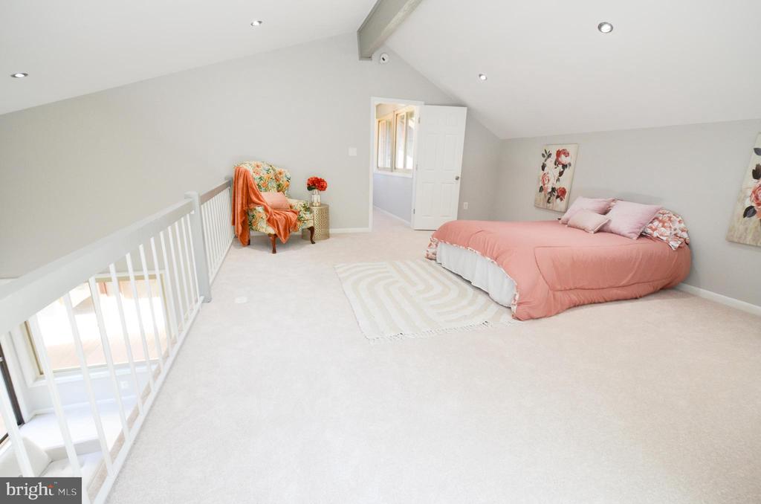
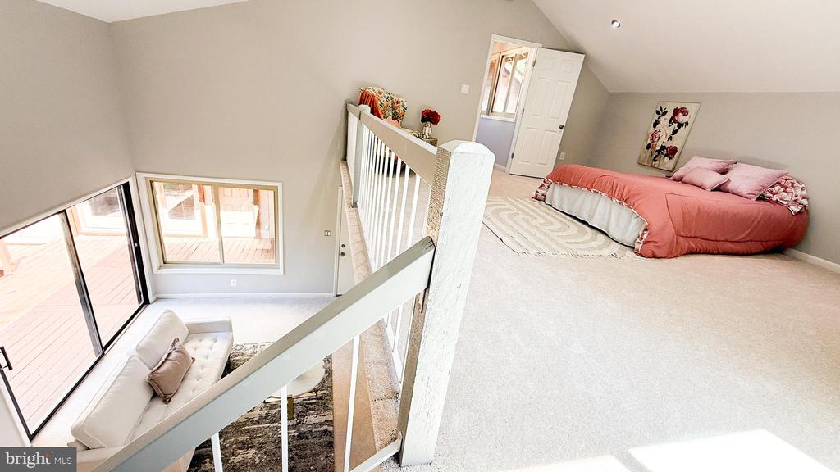
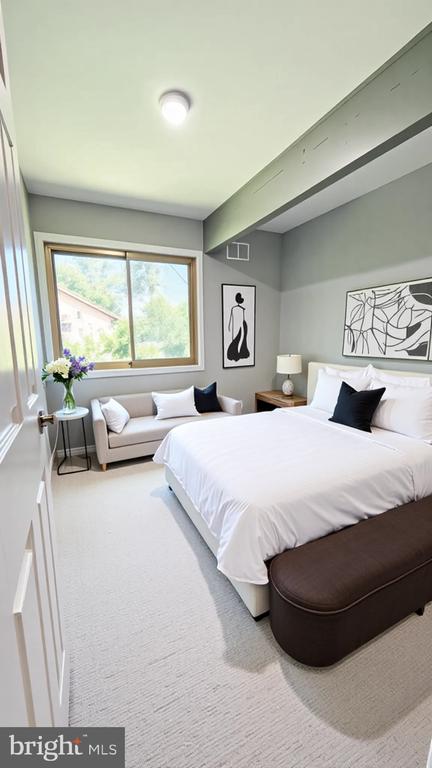
Don't miss the unique upper-level bonus suite, perfect for a 4th or 5th bedroom, guest quarters, Au Pair/In-Law Suite, or even a private apartment. With its own balcony and loft-style overlook, the options are endless.

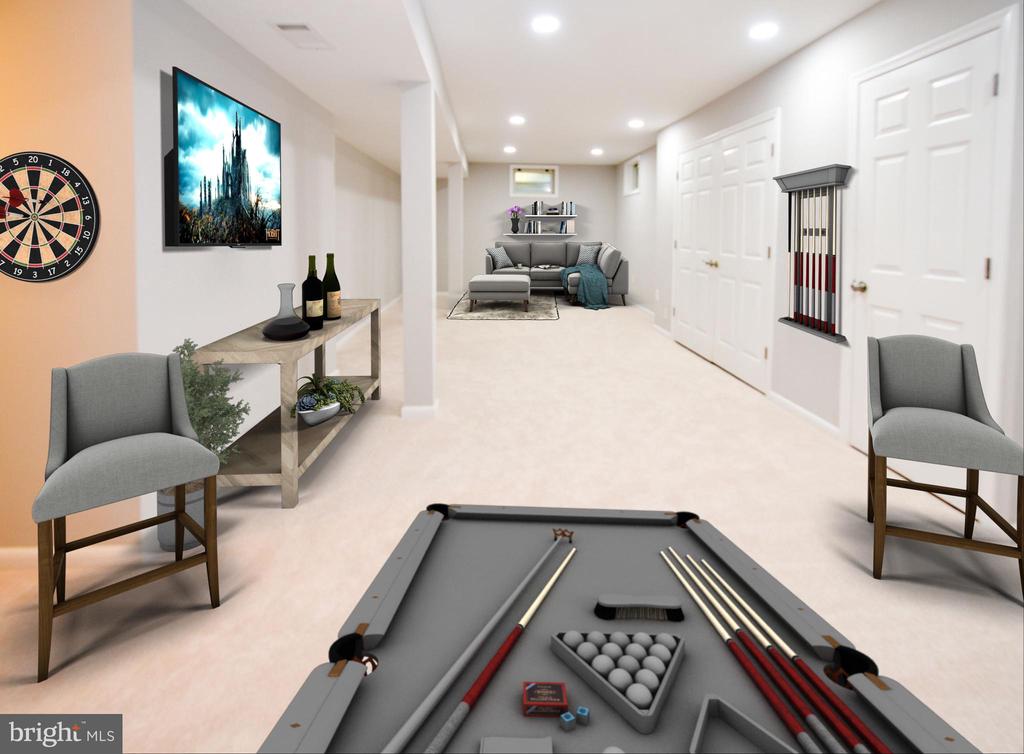
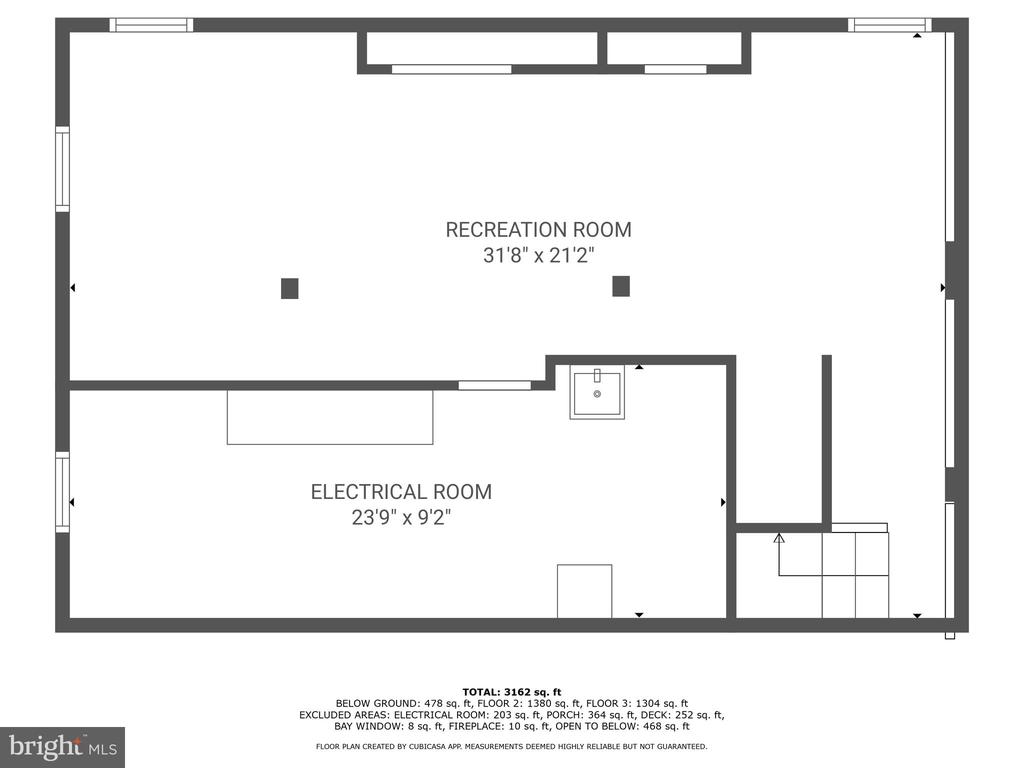
The fully finished lower level offers even more flexibility--create a home theater, game room, or personal gym. There's also a separate unfinished area ideal for storage or workshop space.

Outside, unwind in your private hot tub and enjoy the spacious, flat corner lot--perfect for play, entertaining, or future dreams.

NEW TWO Units Dual-Zone HVAC
Brand New Tankless Hot Water Heater
Whole-House Generator Conveys
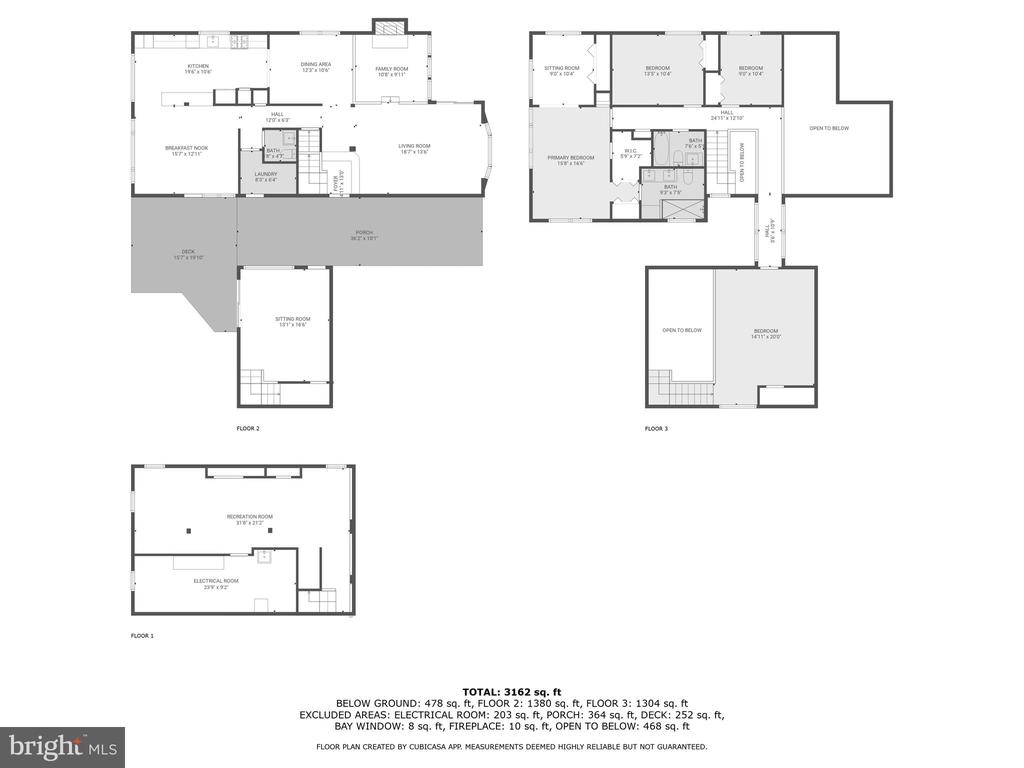
Total Sq Ft: 3,162 (Including 478 Sq Ft Finished Lower Level & 203 Sq Ft Unfinished/Utility)

This home is truly move-in ready and packed with value--don't miss your chance to own this one-of-a-kind property in a sought-after location. Schedule your private tour today and prepare to fall in love!

4
beds

3
baths

3,162 Sq.Ft. LIVING AREA

0.27 Acres lot

Paula Keiper

Paula Keiper

Features & Amenities

Interior

  • total bedrooms4
  • Total bathrooms3
  • full bathrooms2
  • half bathroom1

Area & Lot

  • Status Sold
  • Date Sold October 27, 2025
  • Living Area3,162 Sq.Ft.
  • Total Area3,162 Sq.Ft.
  • Lot Area0.27 Acres
  • MLS® IDVAFX2268132
  • TypeResidential
  • YEAR BUILT1971
  • NeighborhoodFairfax County
  • Architecture StylesContemporary, Dwelling w/Separate Living Area, Loft with Bedrooms
  • View DescriptionGarden/Lawn, Courtyard
  • School DistrictFAIRFAX COUNTY PUBLIC SCHOOLS

Exterior

  • STORIES3
  • water SourcePublic
  • utilitiesCable TV Available, Natural Gas Available, Electric Available, Phone Available, Water Available, Sewer Available
  • PoolNo Pool
  • lot featuresCorner, Cul-de-sac, Level, No Thru Street, Rear Yard, Road Frontage
  • parkingAttached Carport, Driveway, On Street, Off Street
  • HEAT TYPEForced Air
  • AIR CONDITIONINGCentral A/C, Ceiling Fan(s), Zoned
  • sewerPublic Sewer
  • SubstructureBlock, Concrete Perimeter
  • Disability Features32 wide Doors, 2 Access Exits
  • other exterior FeaturesHot Tub, Play Area, Secure Storage, Other, Bump-outs

Financial

  • Sales Price$960,000
  • Real Estate Tax $9,289/yr
  • Zoning 121
View Virtual Tour

Fairfax County

Explore

Let’s Make It Happen

Ready to buy, sell, or explore your options? Let’s connect! Paula Keiper is here to provide personalized guidance and expert advice, ensuring a seamless and successful real estate journey. Contact Paula today to take the first step.

Follow Me on Instagram